599 John Anderson DriveOrmond Beach, FL 32176
Bellewood · Volusia County
Description
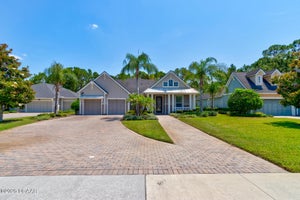
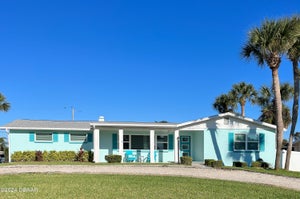
Endless possibilities await at this rare beachside estate! Nestled on approximately 1.2 private acres in one of Ormond Beach's most sought after neighborhoods, this expansive residence offers nearly 5,000 square feet of living space with a floor plan rarely found today. Featuring 6 bedrooms and 4 bathrooms, the home boasts soaring vaulted ceilings, a dramatic sunken living room with a fireplace, formal living and dining rooms, a second fireplace and multiple living spaces designed for both everyday living and entertaining. The thoughtfully designed layout includes five bedrooms on the main level, including a junior suite with its own private bath, while the private second-floor owner's retreat spans nearly 1,100 square feet and features a spacious ensuite bath, dedicated office, library, and private balcony overlooking the beautifully shaded front lawn. Whether you're searching for a multigenerational home, a private estate or your next luxury renovation project, this property offers the perfect canvas to bring your vision to life. Homes offering this much land, square footage and potential in Ormond Beach's coveted beachside community are exceptionally rare. Conveniently located just minutes from the Atlantic Ocean, the Halifax River, parks, shopping, dining and everything Ormond Beach has to offer. Property is being sold AS-IS. Seller will make no repairs or repair concessions. Home is being marketed as a 6 bedroom, 4 bath residence. A separate half bath is located in the garage and is not included in the bathroom count.
Property Information
- Property type
- Residential
- Sub-type
- Single Family Residence
- Style
- Ranch / Traditional
- Year built
- 1950
- Living area
- 4,932 Sq Ft
- Lot size
- 1.18 acres
- Garage spaces
- 2
- Days on market
- 81
- MLS® Listing#
- 1229049
Property Features
- Interior
- Ceiling Fan(s) · Eat-in Kitchen · Entrance Foyer · Kitchen Island · Walk-In Closet(s)
- Appliances
- Refrigerator · Microwave · Double Oven
- Cooling
- Ceiling Fan(s) · Central Air
- Heating
- Central
- Flooring
- Hardwood · Tile · Wood
- Fireplace
- Wood Burning
- Parking
- Circular Driveway · Garage · Gated
- Laundry
- In Basement · Lower Level
- Patio
- Deck · Porch · Rear Porch
- Fencing
- Wrought Iron
- Lot features
- Irregular Lot · Many Trees · Split Possible
- Construction
- Brick · Concrete
- Foundation
- Block · Concrete Perimeter
- Roof
- Shingle
- Security
- Closed Circuit Camera(s)
- Utilities
- Cable Available · Electricity Connected · Sewer Connected · Water Connected
- Sewer
- Public Sewer
- Water source
- Public
Rooms
Main
- Other11.00 x 12.00
- Bedroom 211.00 x 14.00
- Bedroom 317.00 x 14.00
- Bedroom 413.50 x 10.50
- Dining Room14.50 x 14.50
- Great Room31.00 x 25.00
- Kitchen17.50 x 14.50
- Living Room14.50 x 20.00
Upper
- Bedroom 117.50 x 17.50
Schools
- Middle
- Ormond Beach
- High
- Seabreeze
Financial Details
- HOA
- None
- Annual taxes
- $13,343Tax year 2025
- Parcel number
- 4210-01-00-0014
Directions
From Granada Bridge, head North on John Anderson. The home is 1 mile north on the right hand side.
Listing Courtesy: Century 21 Sundance Realty - 3864412000
Presented by: Neshia Oglesby
The listing broker’s offer of compensation is made only to participants of the MLS where the listing is filed.
Commute Calculator
Explore commute times from 599 John Anderson Drive, Ormond Beach, FL 32176.