121 Northbrook DrivePine Twp, PA 15044
Northbrook Estate · Allegheny-North County
Description
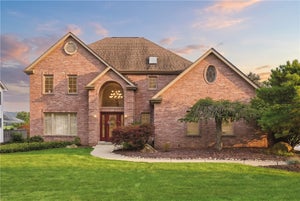
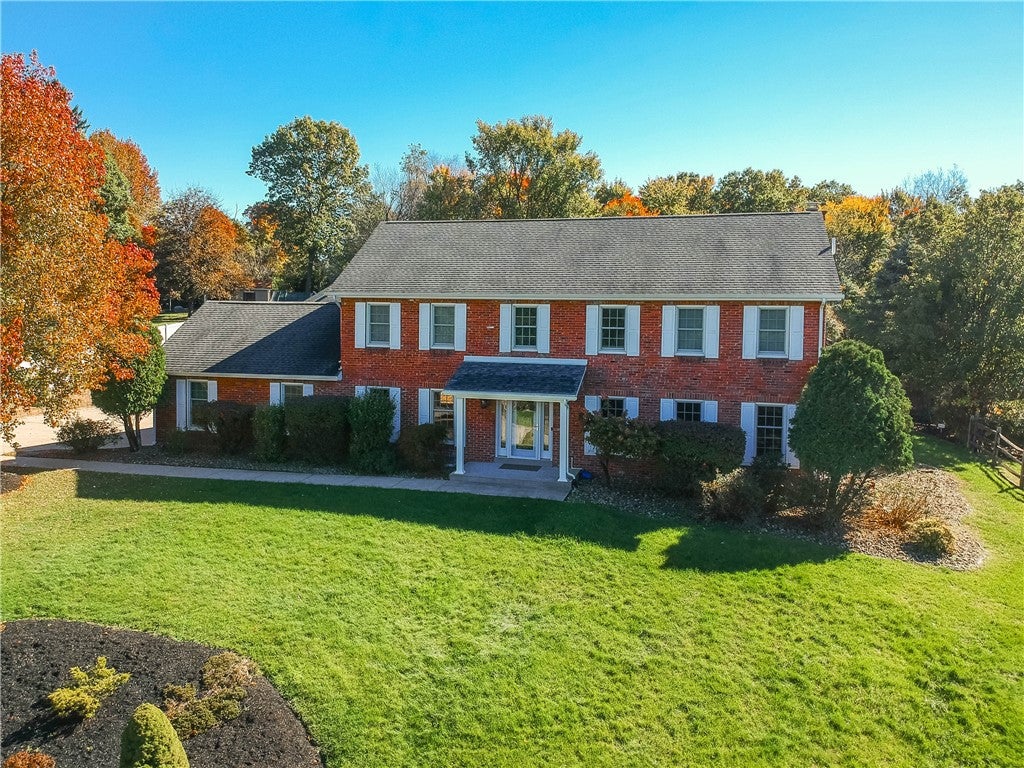
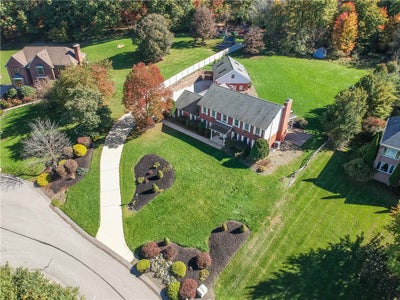
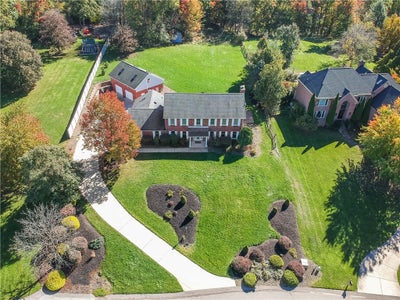
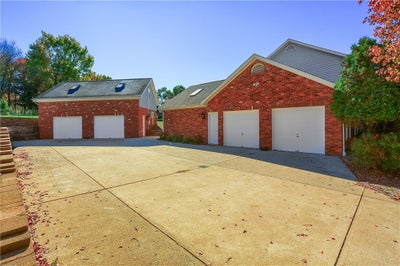
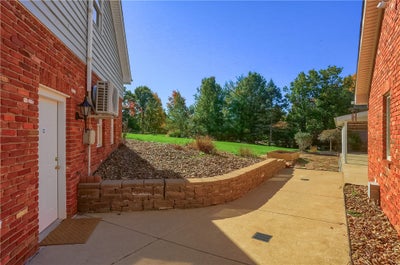
Welcome to 121 Northbrook Drive, a well maintained custom-built home that offers a private setting in a small Pine Twp community with exceptional living space, possible "in-law" suite, a separate business space & if you are into antique cars or rebuilding them, yes there is a private over sized garage to accommodate your dreams or what ever you can think of. This impressive 4-5-bedroom, 3-bath residence is ideally located on a cul-de-sac and features a 4-car garage, large concrete driveway for plenty of parking. This 2 story home offers a wonderful combination of elegance, comfort, charm and convenience. The main level features hardwood flooring throughout and a welcoming layout designed for both everyday living and entertaining. The custom gourmet kitchen offers abundant cabinetry and workspace, luxury Thermador appliances, refrigerator, gas cooktop, dishwasher and a quaint sized box bay window overlooks the private treed yard. The adjacent dining room features classic chair rail molding and provides an easy flow for gatherings. The family room is warm and inviting with a gas-log fireplace, easy placement of your large flat screed tv, and French doors leading to a private covered patio, creating a wonderful space for relaxing or entertaining outdoors. The living room showcases 8-inch baseboards, while a separate study with custom built-in cabinetry provides a quiet and functional workspace for that home office. Convenience is built into the first floor with a full bathroom, laundry room, and guest bedroom featuring double closets and a skylight—perfect for an "in-law suite" special guests, or flexible living arrangements. On the second floor the private spacious primary suite features recessed ceiling lighting, a large walk-in closet, and a private bath complete with double sinks, granite countertops, a Jacuzzi tub, and separate shower. A second bedroom is currently being utilized as an impressive additional master closet, featuring custom shelving and extensive storage; could easily be converted back to a bedroom or nursery. Two additional bedrooms offer recessed lighting and generous closet space. A full guest bathroom with double sinks completes the second floor. The finished lower level expands the home's living and recreational possibilities with a game room featuring laminate flooring, plus additional finished space that could serve as a bedroom, office, hobby room, or exercise area. An egress window adds flexibility, while the furnace/storage room provides valuable additional storage. One of the property's most impressive features is its 4-car Epoxy floor garage setup. The attached two-car garage includes a pull-down attic for additional storage, while a separate 32' x 24' two-car detached garage is perfect for car enthusiasts, antigue car collectors, mechanics, or anyone needing dedicated workshop space. Above the detached garage is an approximately 32' x 23' private office/business space with its own heating and cooling, offering an outstanding opportunity for a home office, studio, professional workspace, or other permitted business use. With its brick exterior, generous room sizes, hardwood floors, multiple flex spaces, private outdoor area, extensive storage, four-car garage capacity, and separate heated/cooled office above the detached garage, this Pine Township property offers a rare combination of comfortable residential living and exceptional workspace potential. A truly versatile home designed to accommodate today's lifestyle while providing room for hobbies, business, vehicles, and entertaining; in addition Many updates have been done to this home: 24 newer Andersen windows (2023), a newer HVAC system (2024), updated insulation w/solar attic fans, basement drainage system and dehumidifier, custom closet systems throughout and blinds, updated electrical subpanel w/surge protection, refinished GR, waterproofing and drainage improvements have been completed.
Property Information
- Property type
- Residential
- Sub-type
- Single Family Residence
- Style
- Colonial, Two Story
- Year built
- 1988
- Building area
- 3,459 Sq Ft
- Lot size
- 1.16 acres
- Lot dimensions
- 119X361X37X117X343
- Garage spaces
- 4
- Parking spaces
- 4
- Days on market
- 10
- MLS® Listing#
- 1779821
Property Features
- Cooling
- Central Air
- Heating
- Natural Gas · Forced Air
- Flooring
- Carpet · Ceramic Tile · Hardwood
- Fireplace
- Gas
- Basement
- Finished · Walk-Up Access
- Pool
- None
- Parking
- Attached · Detached · Garage
- Construction
- Brick
- Roof
- Asphalt
- Sewer
- Public Sewer
- Water source
- Public
Rooms
Upper
- PrimaryBedroom19X15
- Bedroom 214X13
- Bedroom 314X14
- Bonus Room14X12
Main
- EntryFoyer13X10
- Bedroom 412X11
- Den13X09
- Dining Room15X14
- Family Room25X13
- Kitchen21X13
- Laundry08X07
- Living Room13X12
Lower
- Bonus Room12X13
- Game Room27X26
Financial Details
- Annual taxes
- $12,054
- Assessed value
- $464,200
Directions
Ingomar Rd (Through North Park), L-Babcock Blvd, Cross over Rt 910 to Left on Northbrook to cul-de-sac
Open Houses
- 12:00–2:00 PMAdd to calendar
Listing Courtesy: KELLER WILLIAMS REALTY - 4128313800
Last Updated: 2026-10-25T00:00:00.000Z
Commute Calculator
Explore commute times from 121 Northbrook Drive, Pine Twp, PA 15044.