69 Amelia CtCovington, GA 30014
Grove Park · Walton County
Description
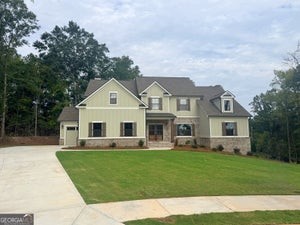
MOVE IN READY! The Brunswick plan is a spacious, craftsman-style two-story home where comfort meets effortless living. OWNERS SUITE ON MAIN LEVEL - This home features a 3-car garage. The main level welcomes you with a serene owner's suite featuring a generous walk-in closet, and a spa-inspired bath complete with a tiled shower and soaking tub-your daily exhale. At the heart of the home, the gourmet kitchen shines with an oversized island that opens seamlessly to the fireside family room with built-ins, creating the perfect backdrop for both lively gatherings and quiet mornings. A formal dining room with a coffered ceiling adds timeless elegance, while a guest bedroom and full bath on the main floor provide ideal accommodations for visitors. Upstairs, a media room and three additional bedrooms, two full baths, and a media room offer space to unwind, work, or settle in for movie night popcorn diplomacy. With stylish details, thoughtfully designed spaces, and a layout that flows as naturally as conversation around the island, The Brunswick doesn't just look like home-it feels like it, from the first step inside. Up to 30k incentive to buyer with our preferred lender.
Property Information
- Property type
- Residential
- Sub-type
- Single Family Residence
- Structure type
- House
- Year built
- 2026
- Stories
- 2
- Living area
- 3,429 Sq Ft
- Lot size
- 1.20 acres
- Days on market
- 174
- MLS® Listing#
- 10731233
Property Features
- Interior
- Bookcases · Soaking Tub · Tray Ceiling(s) · Walk-In Closet(s) · Master Downstairs · High Speed Internet
- Appliances
- Oven · Convection Oven · Double Oven · Gas Water Heater · Microwave · Stainless Steel Appliance(s)
- Cooling
- Ceiling Fan(s) · Central Air
- Heating
- Central · Natural Gas · Zoned
- Flooring
- Carpet · Hardwood · Tile
- Fireplace
- Factory Built · Family Room · Gas Starter
- Basement
- None
- Parking
- Attached · Kitchen Level
- Laundry
- Laundry Room · In Hall
- Patio
- Patio · Porch
- Lot features
- Cul-De-Sac
- Construction
- Brick · Wood Siding
- Foundation
- Slab
- Roof
- Composition
- Windows
- Insulated Windows · Double Pane Windows
- Community
- Gated · Sidewalks · Street Lights
- Utilities
- Cable Available · Electricity Available · Natural Gas Available · Phone Available · Underground Utilities · Water Available
- Sewer
- Septic Tank
- Water source
- Public
Schools
- Elementary
- Youth
- Middle
- Youth
- High
- Walnut Grove
Financial Details
- HOA
- $1,000 / Annually
- Parcel number
- 0.0
Directions
This gated community is off of Paul Smith Rd, Covington. You will find it if you type in this road. It's in between Hwy 138 and Monroe Jersey Road.

Listing Courtesy: Reliant Realty Inc. - 7707152800
Commute Calculator
Explore commute times from 69 Amelia CT, Covington, GA 30014.