5 Schmidt WayQuinte West, ON K8V 0L5
Hastings
Description
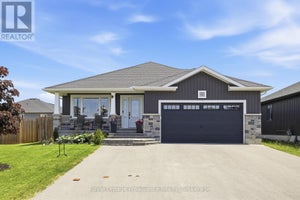
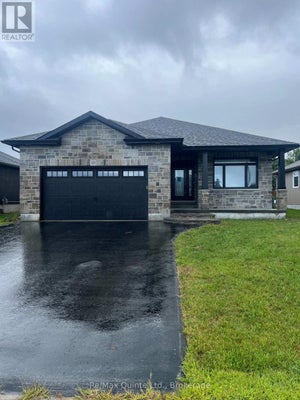
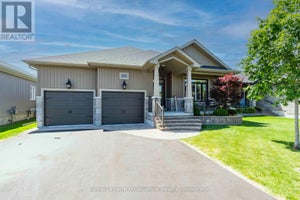
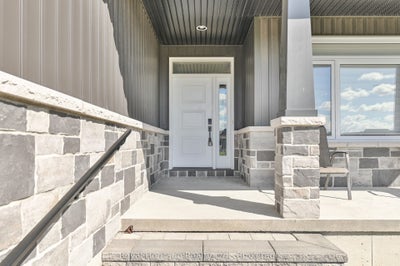
Need more room? With five bedrooms, three full bathrooms and a fully finished basement, 5 Schmidt Way gives everyone space to settle in.The kitchen offers a large island, quartz countertops, a coffee bar and plenty of cabinetry extending to the ceiling. Nine-foot ceilings carry through the main floor, while the living room features a coffered ceiling, gas fireplace and a wide patio door opening onto the covered deck-an easy spot for morning coffee or dinner outside.The primary bedroom has a generous walk-in closet and an ensuite with double sinks and a glass-and-tile shower. Downstairs, you'll find three more bedrooms, a 3-piece bathroom and a second living area with a gas fireplace. Whether you need room for teenagers, overnight guests or working from home, there's flexibility here.A covered front porch, spacious foyer with a walk-in closet and easy-care laminate flooring add practical touches throughout. Close to shopping and Highway 401, with CFB Trenton, the marina and YMCA a short drive away. Come see how the space could work for you.
Property Information
- Property type
- Residential
- Sub-type
- Single Family Residence
- Style
- Bungalow
- Lot dimensions
- 38.55x153.0
- Parking spaces
- 6
- MLS® Listing#
- X13867460
Property Features
- Interior
- Storage
- Appliances
- Instant Hot Water
- Cooling
- Central Air
- Heating
- Natural Gas · Forced Air
- Fireplace
- Gas
- Basement
- Sump Pump · Finished · Full
- Pool
- None
- Parking
- Attached
- Lot features
- Level · Sloped
- Construction
- Brick · Vinyl Siding
- Roof
- Asphalt
- Utilities
- Cable Available
Rooms
Main
- Mud Room1.99 x 3.4
- Bathroom4.06 x 3.35
- Bathroom2.84 x 2.02
- Bedroom 24.06 x 3.35
- Dining Room3.2 x 3.62
- Kitchen3.7 x 4.69
- Laundry2.01 x 2.42
- Living Room5.89 x 5.04
- Master Bedroom3.92 x 4.92
Lower
- Bathroom2.57 x 2.55
- Bedroom 33.16 x 3.97
- Bedroom 42.99 x 4.91
- Bedroom 54.81 x 3.14
- Family Room6.55 x 6.44
- Utility Room4.77 x 8.3
Financial Details
- Annual taxes
- $6,534Tax year 2026
- Parcel number
- 511750930
Directions
Telephone road to Orchard lane to Autumn Grove to Ambrosia terrace follow to Schmidt Way
Listing Courtesy: ROYAL HERITAGE REALTY LTD. - 9058312222
Documents & links
- Virtual tourVisit
Commute Calculator
Explore commute times from 5 Schmidt Way, Quinte West, ON K8V 0L5.