
161 Leonard Colony RoadRed Rapids, NB E7H 2T3
Description
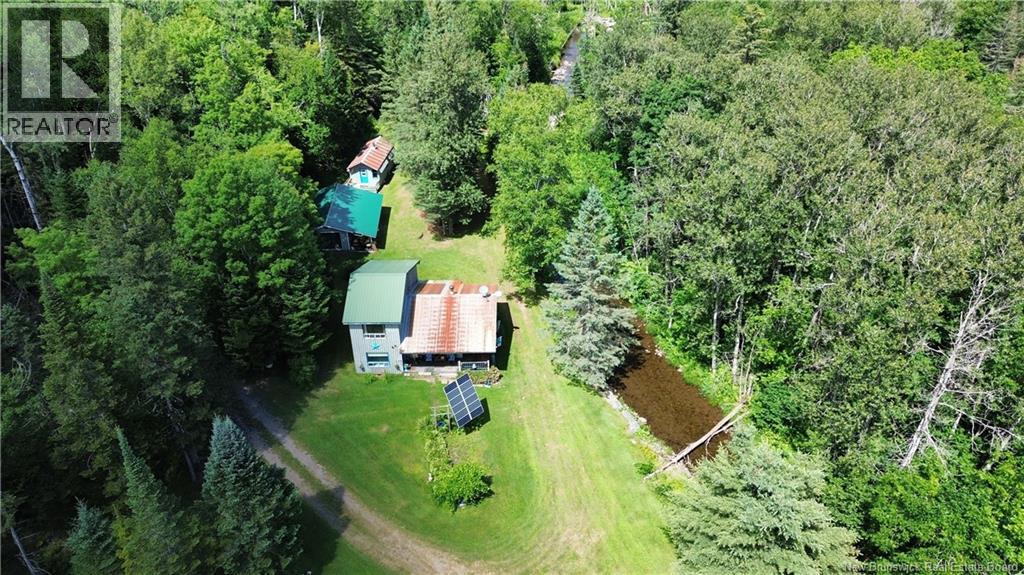
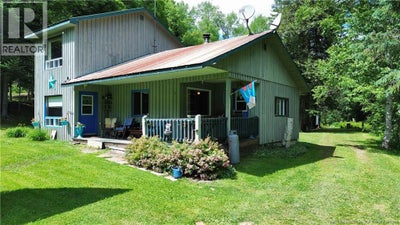
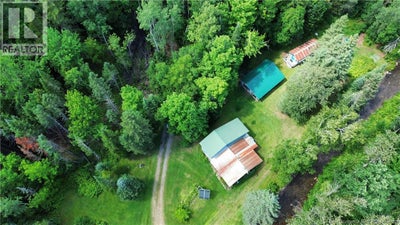
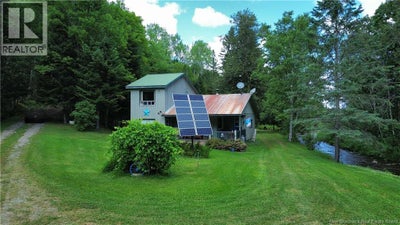
Escape to your own private off-grid retreat where peace, nature, and endless possibilities await. Nestled on approximately 1 acre beside beautiful Trout Brook, this rustic camp offers the perfect getaway for outdoor enthusiasts, hunters, anglers, or anyone dreaming of an off-grid lifestyle. Travel down the long private driveway and discover your own secluded paradise surrounded by nature and abundant wildlife. Ideally located just 18 minutes from Perth-Andover and only a short distance from ATV trails and the NB Trail, you'll enjoy the perfect balance of privacy and recreation. The property features the main camp, a detached garage, a separate bunkhouse for additional guests, and a storage shed, providing plenty of space for recreation, storage, and future projects. Inside, the main level offers an open-concept kitchen, dining, and living area that creates a warm and inviting gathering space. Just off the dining area is the bathroom, while the living room leads to the primary bedroom with an additional bonus room that could serve as an office, sitting room, or extra sleeping space. Upstairs, the loft is ready for your personal vision, offering endless potential for additional living or sleeping quarters. Whether you're looking for a peaceful weekend escape, a hunting camp, or a place to embrace off-grid living, this unique property offers rustic charm, exceptional privacy, and an incredible natural setting. Watch wildlife from your doorstep, listen to the peaceful sounds of Trout Brook, and experience the tranquility of your own off-grid paradise. Property is being sold as is . Solar Panels infront of home not working. (id:31684)
Property Information
- Property type
- Residential
- Sub-type
- Single Family Residence
- Year built
- 1986
- Stories
- 1
- Living area
- 1,038 Sq Ft
- Lot dimensions
- 4048
- Ownership
- Freehold
- Listing #
- NB145357
Property Features
- Exterior
- Balcony
- Heating
- Wood
- Flooring
- Wood
- Parking
- Detached
- Lot features
- Level
- Construction
- Wood Siding
- Foundation
- Slab
- Water source
- Well
Rooms
Main level
- Other6'3'' x 3'7''
- Bath (# pieces 1-6)11' x 6'
- Primary Bedroom21'6'' x 11'8''
- Foyer8'0'' x 4'9''
- Bonus Room7'8'' x 13'5''
- Kitchen11'0'' x 22'9''
- Living Room14'9'' x 14'0''
Second level
- Loft11' x 31'
Financial Details
- Annual taxes
- $700
- Parcel number
- 65149510
Directions
Turn onto NB-109 (signs for NB-105), Turn left onto Rte 105/N NB-105 N/ NB-109 (signs for Plaster Rock/ Mt Carleton), Slight right onto Gulch Rd/NB-109 E, Turn right onto Leonard Colony Rd. travel down to 161 Leonard Colony Rd.

Listing Courtesy: Royal LePage Prestige
Data Terms of Use
This website is operated by EXIT Realty Elite, a brokerage who is a member of The Canadian Real Estate Association (CREA). The content on this website is owned or controlled by CREA. By accessing this website, the user agrees to be bound by these terms of use as amended from time to time, and agrees that these terms of use constitute a binding contract between the user, EXIT Realty Elite, and CREA.
Copyright
The content on this website is protected by copyright and other laws, and is intended solely for the private, non-commercial use by individuals. Any other reproduction, distribution or use of the content, in whole or in part, is specifically prohibited. Prohibited uses include commercial use, “screen scraping”, “database scraping”, and any other activity intended to collect, store, reorganize or manipulate the content of this website.
Trademarks
REALTOR®, REALTORS®, and the REALTOR® logo are certification marks that are owned by REALTOR® Canada Inc. and licensed exclusively to The Canadian Real Estate Association (CREA). These certification marks identify real estate professionals who are members of CREA and who must abide by CREA’s By-Laws, Rules, and the REALTOR® Code. The MLS® trademark and the MLS® logo are owned by CREA and identify the professional real estate services provided by members of CREA.
Liability and Warranty Disclaimer
The information contained on this website is based in whole or in part on information that is provided by members of CREA, who are responsible for its accuracy. CREA reproduces and distributes this information as a service for its members, and assumes no responsibility for its completeness or accuracy.
Amendments
EXIT Realty Elite may at any time amend these Terms of Use by updating this posting. All users of this site are bound by these amendments should they wish to continue accessing the website, and should therefore periodically visit this page to review any and all such amendments.
Commute Calculator
Explore commute times from 161 Leonard Colony Road, Red Rapids, NB E7H 2T3.