8310 Ewing PlaceManassas, VA 20109
PARADISE · Prince William County
Description
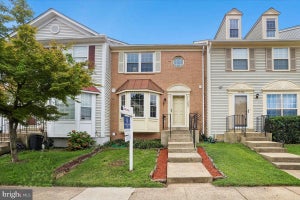
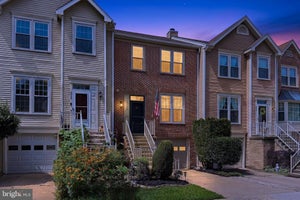
HUGE PRICE ADJUSTMENT! Fabulous starter home is all remodeled and TURN KEY READY! Absolutely immaculate 3 bedroom townhome. Freshly painted and new plush carpeting, Hardwood flooring, this home is Turn key ready for new homeowner. Tucked away at the end of a quiet no-through street, offering both privacy and convenience. Ideally located just minutes from Costco, Route 234, I-66, shopping, restaurants, and major commuter routes, this home combines an exceptional location with stylish, comfortable living. Boasting over 1,700 square feet of finished living space on three levels, the welcoming foyer features ceramic tile flooring and a convenient powder room. The kitchen is designed for everyday living and entertaining, showcasing granite countertops, recessed lighting, BRAND NEW stainless steel refrigerator and stove, abundant cabinetry, and a spacious breakfast area with room for a table and chairs in the Breakfast Nook. The adjoining dining and living rooms create an inviting open-concept layout highlighted by gleaming hardwood floors, elegant crown molding, chair rail detailing, and abundant natural light. A sliding glass door opens to the oversized deck, providing the perfect space for outdoor dining while overlooking the fully fenced backyard. The upper level offers two spacious primary suites, each featuring brand-new plush carpeting. The OWNER'S SUITE impresses with soaring vaulted ceilings, a ceiling fan, large closet, and a private bath complete with a tub, separate walk-in shower, vanity, and NEW LVP flooring.. The second primary bedroom also features a ceiling fan and direct access to a full bath with a tub/shower. The finished walkout lower level provides exceptional flexibility as a THIRD BEDROOM, recreation room, home office, or guest suite. This inviting space features a cozy wood-burning fireplace, generous closet, UPDATED luxury vinyl plank flooring, NEW mirror and lighting, tub/shower combination, and a laundry room. Sliding glass doors lead to the rear patio and fully fenced backyard, extending your living space outdoors. The walk-out lower level expands the possibilities even further. The third bedroom can easily serve as a comfortable guest room, recreation space, second family room, or home office. A wood-burning fireplace adds warmth and character, while direct access to the updated patio and fenced backyard creates an inviting indoor-outdoor connection. With room to unwind, entertain, or simply enjoy the the backyard as a welcomed retreat. Paradise residents enjoy access to community pools, a clubhouse, tennis courts, tot lots, and additional recreation amenities—all within a mature, established neighborhood. The location also places shopping, dining, entertainment, and everyday conveniences close at hand, with easy access to Route 234, I-66, commuter options, and nearby destinations such as Ben Lomond Regional Park, SplashDown Waterpark, and Manassas National Battlefield Park. Prince William County Parks, National Park Service, and OmniRide confirm the area’s recreation and transportation offerings. Beautifully refreshed, wonderfully spacious, and ready to enjoy from day one, this Paradise home delivers the comfort of three finished levels, exceptional bedroom flexibility, and private outdoor living surrounded by trees—all in a convenient Manassas location. Additional highlights include fresh neutral paint accented by crisp white trim, updated lighting throughout, a newer oversized and fully fenced rear yard.
Property Information
- Property type
- Residential
- Sub-type
- Townhouse
- Structure type
- Townhouse
- Year built
- 1994
- Living area
- 1,710 Sq Ft
- Lot size
- 0.03 acres
- Zoning
- R16
- Days on market
- 27
- MLS® Listing#
- VAPW2132228
Property Features
- Interior
- Eat-in Kitchen · Ceiling Fan(s) · Recessed Lighting · Pantry · Vaulted Ceiling(s) · High Ceilings · Crown Molding
- Exterior
- Rain Gutters
- Appliances
- Gas Range · Gas Oven · Gas Water Heater · Washer · Dishwasher · Disposal · Dryer · Exhaust Fan · Refrigerator · Stainless Steel Appliance(s) · Water Heater · Microwave
- Cooling
- Central Air · Ceiling Fan(s) · Electric
- Heating
- Exhaust Fan · Natural Gas · Forced Air
- Flooring
- Carpet · Wood · Hardwood · Ceramic Tile · Vinyl
- Fireplace
- Wood Burning
- Basement
- Finished · Walk-Out Access · Full
- Pool
- None
- Parking
- Assigned · Parking Lot
- Laundry
- Laundry Room · Lower Level
- Patio
- Patio · Deck
- Fencing
- Privacy
- Lot features
- Cul-De-Sac · Front Yard · Back Yard
- Construction
- Brick Veneer · Vinyl Siding
- Foundation
- Concrete Perimeter
- Roof
- Asphalt · Shingle
- Windows
- Double Pane Windows · Screens · Bay Window(s)
- Security
- Smoke Detector(s)
- Utilities
- Cable Available
- Sewer
- Public Sewer
- Water source
- Public
Rooms
Upper 1
- Primary Bedroom
- Primary Bathroom
- Bathroom 2
- Bedroom 2
Main
- Half Bath
- Foyer
- Kitchen
- Living Room
Lower 1
- Recreation Room
- Bathroom 3
- Laundry
- Utility Room
Schools
- Elementary
- INNOVATION
- Middle
- UNITY BRAXTON
- High
- UNITY REED
- District
- PRINCE WILLIAM COUNTY PUBLIC SCHOOLS
Financial Details
- HOA
- $115 / Monthly
- Annual taxes
- $4,365Tax year 2026
- Assessed value
- $452,500
- Parcel number
- 7696-17-1228
Directions
I-66 to 234/Sudley Rd, Right on Sudley Manor, Left on Schofield Way, Right on Pope St, Left on Ewing Place to home on right.
Listing Courtesy: Samson Properties - 7039352308
Commute Calculator
Explore commute times from 8310 EWING PLACE, MANASSAS, VA 20109.