16297 Forest Cloud WayMonument, CO 80132
Sanctuary Pointe · El Paso County
Description
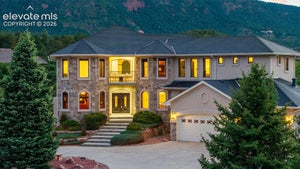
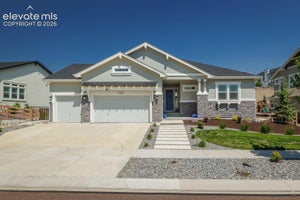
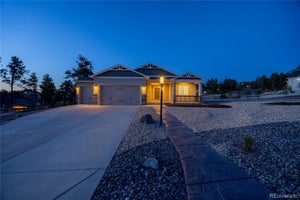
EXCEPTIONAL LUXURY IN SANCTUARY POINTE, where refined design, breathtaking Pikes Peak & mountain views, and effortless Colorado living come together in this remarkable 6-BR ranch-style home. Nearly 4,900 SF of beautifully finished living space includes a finished basement, oversized 4-car garage & an enviable corner setting beside an expansive 8+ acre community park—all in Monument's desirable north Colorado Springs corridor. Step inside to an open floor plan defined by hardwood floors, 10-ft ceilings, 8-ft doors & a spectacular great room where soaring 13-ft ceilings and a floor-to-ceiling stacked-stone fireplace create a dramatic focal point. A 4-panel sliding glass door fully opens to the covered patio, seamlessly blending indoor-outdoor living while framing the surrounding Colorado views. The gourmet kitchen pairs beauty & function with quartz counters, oversized island, 5-burner gas cooktop, professional vent hood, double ovens, French-door refrigerator & spacious pantry. The main-level primary suite is a serene retreat with beautiful views, a luxurious 5-piece bath, soaking tub, oversized shower, dual vanities & walk-in closet with direct laundry access. Two additional main-level bedrooms offer wonderful flexibility for guests or a home office. The finished basement continues the home's elevated style with a generous family room & fireplace, sophisticated wet bar with quartz counters & island, gaming area, 3 additional bedrooms—including an ensuite—and additional bath. Outside, a covered patio, landscaped backyard, fire pit & paved patio invite year-round enjoyment, while the neighboring park & towering pines create an extraordinary sense of openness. An oversized 4-car garage offers exceptional storage & workshop potential, while JellyFish exterior lighting completes this distinctive Sanctuary Pointe home.
Property Information
- Property type
- Residential
- Sub-type
- Single Family Residence
- Structure type
- House
- Year built
- 2022
- Living area
- 4,876 Sq Ft
- Lot size
- 0.27 acres
- Garage spaces
- 4
- Parking spaces
- 4
- Ownership
- Individual
- Zoning
- PUD
- Days on market
- 128
- MLS® Listing#
- 7945358
Property Features
- Interior
- Built-in Features · Ceiling Fan(s) · Eat-in Kitchen · Entrance Foyer · High Ceilings · In-Law Floorplan · Kitchen Island · Open Floorplan · Pantry · Walk-In Closet(s) · Wet Bar
- Exterior
- Lighting · Private Yard
- Appliances
- Cooktop · Dishwasher · Disposal · Double Oven · Microwave · Range Hood · Refrigerator
- Cooling
- Ceiling Fan(s) · Central Air
- Heating
- Forced Air · Natural Gas
- Flooring
- Carpet · Tile · Vinyl · Wood
- Fireplace
- Basement · Family Room · Gas · Living Room
- Basement
- Finished · Full
- Parking
- Concrete · Lighted · Oversized · Storage · Attached
- Laundry
- Sink · In Unit
- Patio
- Covered · Patio
- Fencing
- Partial
- Lot features
- Corner Lot · Cul-De-Sac · Landscaped · Level · Sprinklers In Front · Sprinklers In Rear
- Construction
- Frame · Stucco
- Roof
- Composition
- Windows
- Window Coverings
- Security
- Smoke Detector(s)
- Utilities
- Natural Gas Available · Cable Available · Electricity Connected · Natural Gas Connected
- Sewer
- Public Sewer
- Water source
- Public
Rooms
Main
- Bathroom Full12 x 12
- Mud Room6 x 9
- Bathroom Full5 x 9
- Bathroom Half6 x 6
- Bedroom16 x 20
- Bedroom12 x 16
- Bedroom10 x 12
- Dining Room12 x 14
- Kitchen17 x 24
- Laundry6 x 9
- Living Room20 x 21
Basement
- Bathroom Three Quarter5 x 11
- Bathroom Three Quarter9 x 6
- Bedroom12 x 16
- Bedroom14 x 19
- Bonus Room10 x 12
- Bonus Room7 x 19
- Family Room27 x 43
Schools
- Elementary
- Bear Creek
- Middle
- Lewis-Palmer
- High
- Lewis-Palmer
Financial Details
- HOA
- $350 / AnnuallyAssociation: Sanctuary Pointe HOA
- Annual taxes
- $6,407Tax year 2024
- Parcel number
- 61301-01-017
Directions
From I-25: Take Exit 158 for Baptist Rd; Turn East onto W Baptist Rd; Turn Left onto Leather Chaps Dr; Turn Right onto Lyons Tail Rd; Turn Left onto Gleneagle Dr; Turn Right onto Sanctuary Rim Dr; Turn Right onto Forest Cloud Way; House is the Left side.

Listing Courtesy: Pink Realty - Pinkteam@pinkrealty.com,719-393-7465
This publication is designed to provide information with regard to the subject matter covered. It is displayed with the understanding that the publisher and authors are not engaged in rendering real estate, legal, accounting, tax, or other professional services and that the publisher and authors are not offering such advice in this publication. If real estate, legal, or other expert assistance is required, the services of a competent, professional person should be sought. The information contained in this publication is subject to change without notice. METROLIST, INC., DBA RECOLORADO MAKES NO WARRANTY OF ANY KIND WITH REGARD TO THIS MATERIAL, INCLUDING, BUT NOT LIMITED TO, THE IMPLIED WARRANTIES OF MERCHANTABILITY AND FITNESS FOR A PARTICULAR PURPOSE. METROLIST, INC., DBA RECOLORADO SHALL NOT BE LIABLE FOR ERRORS CONTAINED HEREIN OR FOR ANY DAMAGES IN CONNECTION WITH THE FURNISHING, PERFORMANCE, OR USE OF THIS MATERIAL.
PUBLISHER'S NOTICE: All real estate advertised herein is subject to the Federal Fair Housing Act and the Colorado Fair Housing Act, which Acts make it illegal to make or publish any advertisement that indicates any preference, limitation, or discrimination based on race, color, religion, sex, handicap, familial status, or national origin.
METROLIST, INC., DBA RECOLORADO will not knowingly accept any advertising for real estate that is in violation of the law. All persons are hereby informed that all dwellings advertised are available on an equal opportunity basis.
Licensed in the state of Colorado
Data Terms of Use
The information contained in this publication is subject to change without notice. METROLIST, INC. MAKES NO WARRANTY OF ANY KIND WITH REGARD TO THIS MATERIAL, INCLUDING, BUT NOT LIMITED TO, THE IMPLIED WARRANTIES OF MERCHANTABILITY AND FITNESS FOR A PARTICULAR PURPOSE. METROLIST, INC. SHALL NOT BE LIABLE FOR ERRORS CONTAINED HEREIN OR FOR ANY DAMAGES IN CONNECTION WITH THE FURNISHING, PERFORMANCE, OR USE OF THIS MATERIAL.
 PUBLISHER'S NOTICE: All real estate advertised herein is subject to the Federal Fair Housing Act and the Colorado Fair Housing Act, which Acts make it illegal to make or publish any advertisement that indicates any preference, limitation, or discrimination based on race, color, religion, sex, handicap, familial status, or national origin.
METROLIST, INC. will not knowingly accept any advertising for real estate that is in violation of the law. All persons are hereby informed that all dwellings advertised are available on an equal opportunity basis.
©2017 METROLIST, INC. All Rights Reserved 7100 E. Belleview Ave. #110 Greenwood Village, CO 80111 USA
ALL RIGHTS RESERVED WORLDWIDE. No part of this publication may be reproduced, adapted, translated, stored in a retrieval system or transmitted in any form or by any means, electronic, mechanical, photocopying, recording, or otherwise, without the prior written permission of the publisher. The information contained herein including but not limited to all text, photographs, digital images, virtual tours, may be seeded and monitored for protection and tracking.
Documents & links
Provided by Monica Breckenridge
- Virtual tourVisit
Commute Calculator
Explore commute times from 16297 Forest Cloud Way, Monument, CO 80132.