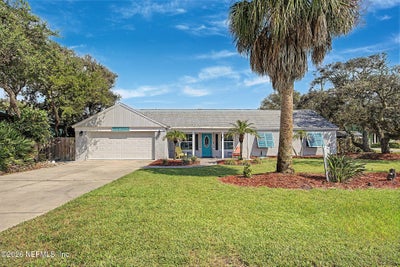
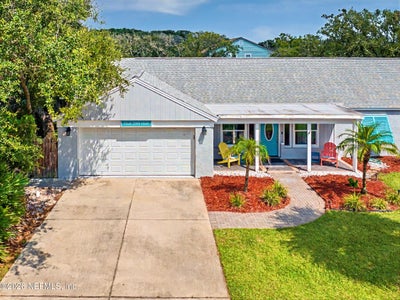
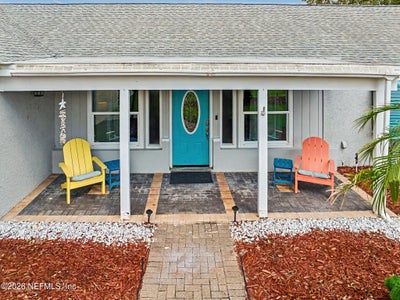
404 Seventeenth StreetSt. Augustine, FL 32084
North Beach · St. Johns County
Description
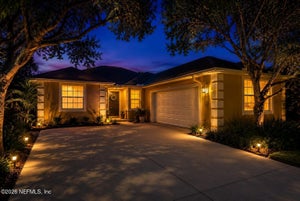
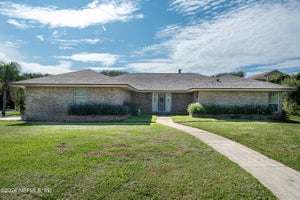
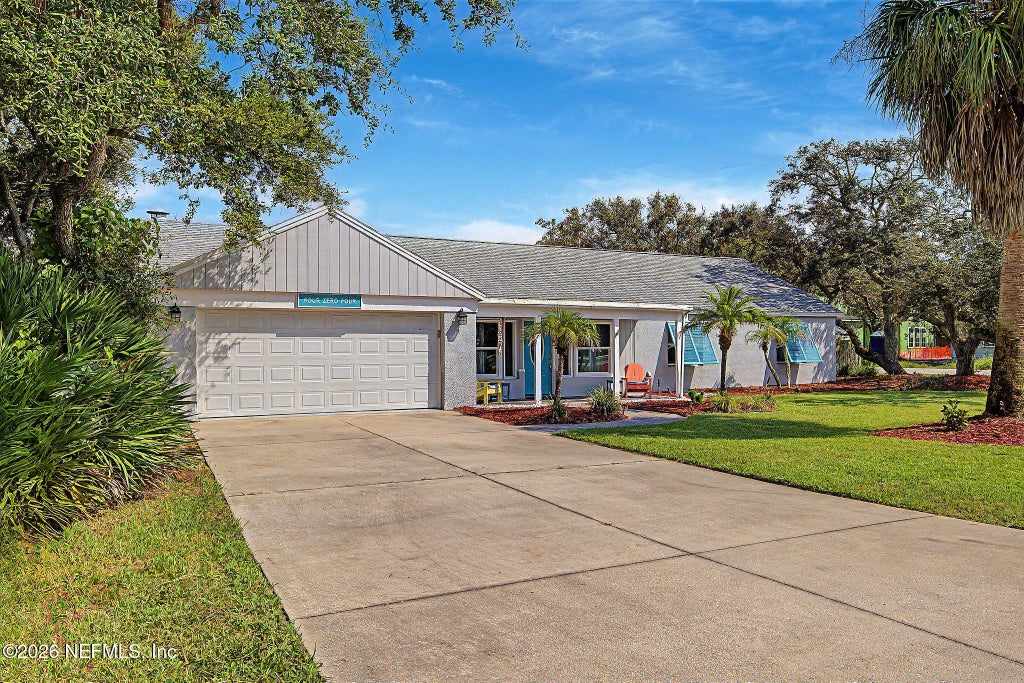
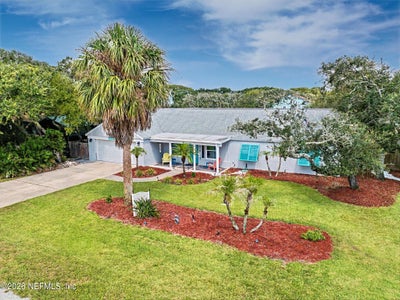
Live the North Beach lifestyle in St. Augustine! Just 2 blks from the beach and 2 blks from the Intracoastal, this 3BR/2BA pool home offers the perfect blend of coastal living, privacy and convenience. Set on a beautifully landscaped corner lot, the 1,734 SF home features an inviting open floor plan with tile flooring throughout and fresh interior paint. The kitchen offers quartz countertops, an island, shaker-style cabinets, stainless appliances, gas range and canned lighting. Step outside to your private, fully-fenced backyard retreat featuring a screened sparkling heated pool with automatic chlorinator and covered patio area--perfect for year-round Florida living and entertaining. Built in 1979 and thoughtfully updated, this home combines established neighborhood charm with today's comfortable style. Just 2 miles to the Vilano Beach Town Center and approximately 5 miles to historic downtown St. Augustine. Beach, boating, pool and downtown---it's all within easy reach! Call now!
Property Information
- Property type
- Residential
- Sub-type
- Single Family Residence
- Style
- Ranch
- Year built
- 1979
- Living area
- 1,734 Sq Ft
- Lot size
- 0.22 acres
- Lot dimensions
- 100 x 100
- Garage spaces
- 2
- Days on market
- 31
- MLS® Listing#
- 2162347
Property Features
- Interior
- Breakfast Bar · Ceiling Fan(s) · Kitchen Island · Open Floorplan · Smart Thermostat · Walk-In Closet(s)
- Exterior
- Outdoor Shower
- Appliances
- Dishwasher · Disposal · Dryer · Electric Water Heater · Gas Range · Microwave · Refrigerator · Washer
- Cooling
- Ceiling Fan(s) · Central Air · Electric
- Heating
- Central · Electric
- Flooring
- Tile
- Pool
- In Ground · Electric Heat · Pool Cover · Screen Enclosure · Private
- Parking
- Attached · Garage · Garage Door Opener
- Laundry
- Electric Dryer Hookup · In Unit · Washer Hookup
- Patio
- Covered · Front Porch · Patio · Screened
- Fencing
- Fenced · Back Yard · Wood
- Lot features
- Corner Lot · Few Trees · Sprinklers In Front
- Construction
- Concrete · Stucco
- Roof
- Shingle
- Security
- Smoke Detector(s)
- Other structures
- Shed(s)
- Utilities
- Cable Available · Electricity Connected · Sewer Connected · Water Connected
- Sewer
- Public Sewer · Septic Tank
- Water source
- Public
Rooms
- Primary Bedroom17.50 x 12.10
- Bedroom 212.00 x 13.00
- Bedroom 312.00 x 11.00
- Dining Room10.80 x 9.70
- Family Room19.70 x 11.90
- Kitchen12.00 x 11.00
- Laundry16.00 x 5.00
- Living Room18.20 x 21.40
Schools
- Elementary
- Ketterlinus
- Middle
- Sebastian
- High
- St. Augustine
Financial Details
- HOA
- None
- Annual taxes
- $8,469Tax year 2025
- Parcel number
- 1460050020
Directions
Take A1A to Boating Club Rd. Turn RIGHT at Palm St. and go to Seventeenth and house is on the NW corner of Palm and Seventeenth. -OR- Turn at Fourteenth St., turn LEFT at Palm and go to Seventeenth.
Listing Courtesy: RE/MAX UNLIMITED - 9042801115
Data provided is deemed reliable but is not guaranteed. The data relating to real estate for sale on this website comes in part from the Northeast Florida Multiple Listing Service, Inc. The information being provided is for consumers personal, non-commercial use and may not be used for any purpose other than to identify prospective properties consumers may be interested in purchasing. Information deemed reliable but not guaranteed. Copyright ©2026 Northeast Florida Multiple Listing Service, Inc. All Rights Reserved.
Commute Calculator
Explore commute times from 404 SEVENTEENTH Street, St. Augustine, FL 32084.