136 Richmond StreetWoodstock, NB E7M 2P2
Description
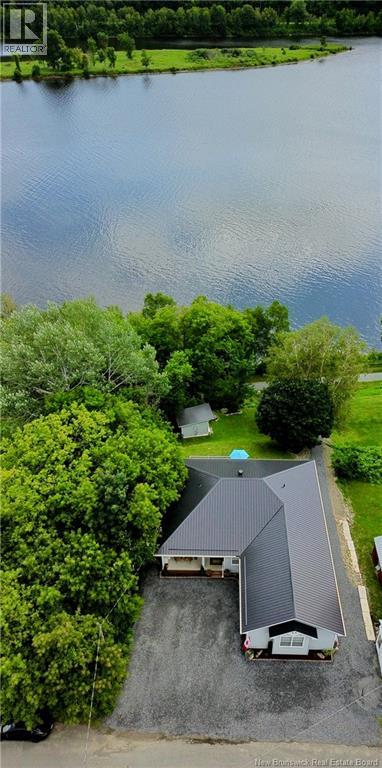
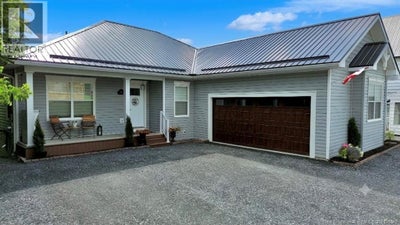
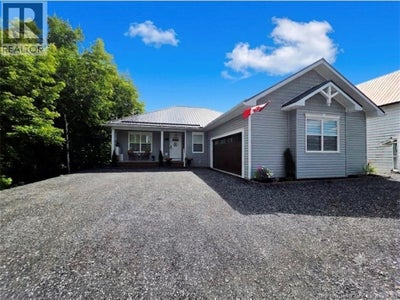
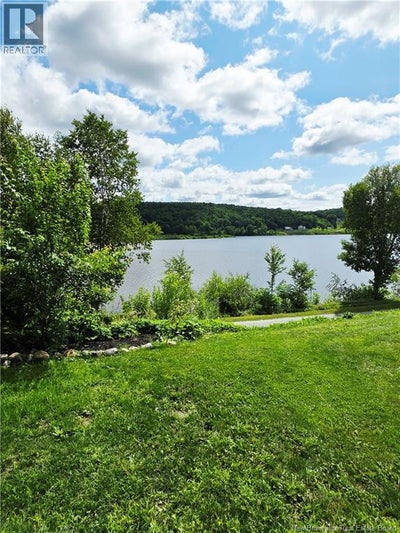
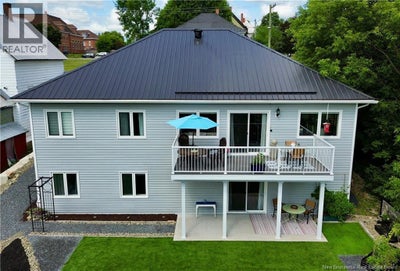
This custom-built home overlooking the beautiful Wolastoq (Saint John River) & Trans Canada Trail, offers a truly unique setting in the heart of Downtown Woodstock. Constructed w/ICF (Insulated Concrete Form) the home is energy efficient & offers sound insulation from exterior sources. It is low-maintenance & features a steel roof, vinyl siding, composite decking, luxury vinyl plank flooring and tile, a ducted heat pump for heating/cooling & an ultra-efficient heat pump hot water heater that provides year-round comfort & low operating costs. A modern smart home w/integrated home automation; control lighting, door locks, temperature, create energy-saving schedules & operate using your smartphone or voice commandswhether you're at home or away. Bright open-concept design & unique details throughout make this home unforgettable. A spacious main-floor offers convenience of one-level living w/a primary bedroom w/ensuite, 2 additional bedrooms & full bath. The walk-out basement includes a 4th bedroom, full bath, generous living space & a layout that offers excellent potential for many different living accommodations (zoning permitted). Located within Woodstock's Downtown Commercial Core (DCC), it also offers a wide variety of permitted commercial & mixed-use opportunities, making it ideal for entrepreneurs. Enjoy your morning coffee on the front verandah w/a view of the historic courthouse or entertain on the rear patio taking in the peaceful surroundings & river views. Walk to the library, cafés, restaurants, boutiques & the farmers' market. Spend summers fishing, cycling & hiking along the Trans Canada Trail. In winter, snowmobile trail access is available directly from the backyard. A trailside shed adds more possibilities & could become a workshop, studio or a trailside glamping venue subject to municipal approvals. This wonderful home leaves you feeling at peace overlooking the river, while being steps from all of the amenities of downtown living! (id:31684)
Property Information
- Property type
- Residential
- Sub-type
- Single Family Residence
- Structure type
- House
- Year built
- 2022
- Living area
- 3,600 Sq Ft
- Lot dimensions
- 840
- Ownership
- Freehold
- Listing #
- NB144334
Property Features
- Exterior
- Balcony
- Cooling
- Heat Pump
- Heating
- Heat Pump
- Flooring
- Laminate · Vinyl
- Parking
- Garage · Attached
- Lot features
- On Golf Course · Sloped
- Construction
- Vinyl Siding
- Community
- Fishing
- Sewer
- Public Sewer
- Water source
- Public
Rooms
Basement
- 3pc Bathroom5'3'' x 9'10''
- Storage10'6'' x 9'11''
- Bedroom15'3'' x 9'11''
- Family Room15'3'' x 33'9''
- Utility Room12'2'' x 17'5''
- Workshop8'9'' x 15'6''
Main level
- Foyer6'9'' x 8'11''
- 3pc Bathroom7'4'' x 8'
- Other4'11'' x 5'11''
- 4pc Ensuite bath13'9'' x 6'1''
- Primary Bedroom11'9'' x 13'10''
- Bedroom9'11'' x 9'10''
- Bedroom8'8'' x 8'7''
- Kitchen10'10'' x 16'2''
- Laundry6'6'' x 9'10''
- Living Room15'11'' x 14'3''
- Office11'5'' x 11'2''
Financial Details
- Annual taxes
- $5,962
- Parcel number
- 10113363
Directions
From Main St, take Guelph St to Richmond St. House on left, #136 Sign is posted.

Listing Courtesy: EXIT Realty Platinum
Data Terms of Use
This website is operated by EXIT Realty, a brokerage who is a member of The Canadian Real Estate Association (CREA). The content on this website is owned or controlled by CREA. By accessing this website, the user agrees to be bound by these terms of use as amended from time to time, and agrees that these terms of use constitute a binding contract between the user, EXIT Realty, and CREA.
Copyright
The content on this website is protected by copyright and other laws, and is intended solely for the private, non-commercial use by individuals. Any other reproduction, distribution or use of the content, in whole or in part, is specifically prohibited. Prohibited uses include commercial use, “screen scraping”, “database scraping”, and any other activity intended to collect, store, reorganize or manipulate the content of this website.
Trademarks
REALTOR®, REALTORS®, and the REALTOR® logo are certification marks that are owned by REALTOR® Canada Inc. and licensed exclusively to The Canadian Real Estate Association (CREA). These certification marks identify real estate professionals who are members of CREA and who must abide by CREA’s By-Laws, Rules, and the REALTOR® Code. The MLS® trademark and the MLS® logo are owned by CREA and identify the professional real estate services provided by members of CREA.
Liability and Warranty Disclaimer
The information contained on this website is based in whole or in part on information that is provided by members of CREA, who are responsible for its accuracy. CREA reproduces and distributes this information as a service for its members, and assumes no responsibility for its completeness or accuracy.
Amendments
EXIT Realty may at any time amend these Terms of Use by updating this posting. All users of this site are bound by these amendments should they wish to continue accessing the website, and should therefore periodically visit this page to review any and all such amendments.
Commute Calculator
Explore commute times from 136 Richmond Street, Woodstock, NB E7M 2P2.