




30 Ranney RdWashington Twp., NJ 07853
Ranney Hill · Morris County
Description
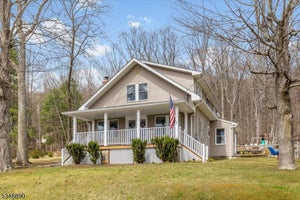
Perched atop a scenic hill with expansive views across a meadow-lined valley, an exceptional center hall colonial offers a blend of timeless architecture and thoughtful design.Professionally designed, private grounds showcase extensive hardscaping, including an inground pool with platform diving board, water fountain, built-in flower beds, landscape lighting, stone walls, multi-level patios, stone paver walkways, bluestone steps, and a charming stone pump house. 3-car attached plus a detached 2-car garage with loft giving potential for future expansion. A functional floor plan is designed for both everyday living and entertaining. Kitchen features a center island, breakfast area, & direct access to the rear patios, adjoining family room overlooks level backyard, offers a vaulted ceiling & gas fireplace. Formal living spaces include a living room with a coffered ceiling, hardwood floor inlays, bow window, gas fireplace, and access to the screened porch that spans the rear of the home, detailed moldings, a butler's pantry, private office or den, coffered ceiling. The primary suite enjoys picturesque valley views, two walk-in closets,updated spa-like bath, three additional generously sized bedrooms and a large bonus room provide flexible living space. Finished basement with a full bath, front & rear staircases, 1st floor laundry room, powder room, whole-house generator, central vac, solid wood doors, water softener & filtration system, 5-bedroom septic, IB program in high school
Property Information
- Property type
- Residential
- Sub-type
- Single Family Residence
- Style
- Colonial
- Year built
- 1992
- Lot size
- 2.61 acres
- Garage spaces
- 5
- Ownership
- Fee Simple
- Days on market
- 1
- MLS® Listing#
- 4053375
Property Features
- Interior
- Cathedral Ceiling(s) · Eat-in Kitchen · Kitchen Island · Walk-In Closet(s) · High Ceilings · Soaking Tub
- Appliances
- Dryer · Microwave · Washer · Gas Water Heater
- Cooling
- Central Air
- Heating
- Baseboard · Zoned
- Flooring
- Tile · Wood
- Fireplace
- Family Room · Gas · Living Room · Wood Burning
- Basement
- Finished · Full
- Pool
- In Ground
- Parking
- Attached · Detached
- Patio
- Patio
- Lot features
- Level · Open Lot
- Construction
- Vinyl Siding
- Roof
- Asphalt
- Security
- Smoke Detector(s)
- Utilities
- Cable Available · Underground Utilities
- Sewer
- Septic Tank
- Water source
- Well · Private
Rooms
Basement
- Other Room 415x12
- Other Room 236x31
- Other Room 323x13
Second
- Bedroom 123x17
- Bedroom 215x14
- Bedroom 314x13
- Bedroom 413x12
- Great Room32x21
First
- Den15x13
- Dining Room17x13
- Family Room21x13
- Living Room25x17
Schools
- Elementary
- B.A. Cucinella
- Middle
- Long Valley
- High
- W.M. Central
Financial Details
- Annual taxes
- $24,042Tax year 2025
- Assessed value
- $800,600
- Parcel number
- 2338-00025-0000-00065-0014-
Directions
Route 24 to Coleman to Naughright to Ranney.
Listing Courtesy: KL SOTHEBY'S INT'L. REALTY - 9735433500
Washington Twp. Market Statistics
How this home compares to 58 active listings in Washington Twp., NJ
| Washington Twp. median | This listing | |
|---|---|---|
| Median listing price | $676,190 | $1,500,000 |
| Median days on market | 38 | 1 |
| Median Sq Ft | 2,676 | — |
| Median price / Sq Ft | $263 | — |
Market statistics compiled from active EXIT Realty® and MLS listings in Washington Twp., NJ.
Commute Calculator
Explore commute times from 30 Ranney Rd, Washington Twp., NJ 07853.
More homes to consider
View similar homes View nearby homes



Similar Home Values
Comparable nearby listings and their asking prices.
| Address | Price | Beds | Baths | Sq Ft |
|---|---|---|---|---|
| 8 Peach Tree Ln, Chester Twp., NJ | $1,399,000 | 4 | 6 | — |


