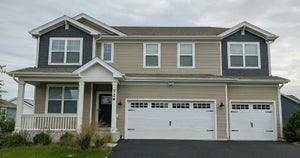
3675 Shaughnessy DriveElgin, IL 60124
Bowes Creek Country Club · Kane County
Description
Step into this beautiful, newly built home featuring 4 bedrooms, 3 full bathrooms, and a dedicated study. As you walk through the front door, a cozy family room welcomes you and seamlessly connects to a spacious formal dining room, all accented by hardwood floors and carpet throughout the home. The heart of the home is the grand open-concept kitchen and living area. Soaring 20-foot ceilings create an airy feel in the family room, while the chef's kitchen offers abundant cabinet space, granite countertops, stainless steel appliances, and a large pantry. Just off the living room, you'll find a private study and full bathroom, as well as a convenient mudroom with access to the garage. The unfinished basement provides endless possibilities with plenty of storage. This home is equipped with two furnaces and two air conditioning units, all controlled by a smart thermostat for maximum comfort and efficiency. Upstairs, a stunning balcony overlooks the family room below. The primary suite is filled with natural light and features his-and-hers closets. The spa-like primary bath boasts dual vanities, a large soaking tub, and a walk-in shower. Three additional bedrooms upstairs provide ample closet space, and a full bathroom serves them well. A dedicated upstairs laundry room adds extra convenience. Step outside to your private backyard oasis. A custom paver patio includes a built-in gazebo and grill station-perfect for entertaining or relaxing. Fill out a rental application today!
Property Information
- Property type
- Residential Lease
- Year built
- 2019
- Living area
- 3,550 Sq Ft
- Lot dimensions
- 10,019 Sq. Ft
- Garage spaces
- 3
- Parking spaces
- 3
- Days on market
- 0
- MLS® Listing#
- 12772098
Property Features
- Appliances
- Water Softener · Range · Microwave · Dishwasher · Refrigerator · Washer · Dryer · Disposal · Humidifier
- Cooling
- Central Air
- Heating
- Natural Gas · Forced Air
- Basement
- Sump Pump · Unfinished · Full
- Parking
- Asphalt · Garage Door Opener · Attached · Garage
- Construction
- Vinyl Siding · Brick
- Foundation
- Concrete Perimeter
- Roof
- Asphalt
- Sewer
- Public Sewer
- Water source
- Public
Rooms
Main
- Mud Room8X8
- Study12X12
- Dining Room13X13
- Family Room20X17
- Kitchen19X17
- Living Room14X13
Second
- Bedroom 212X11
- Bedroom 314X12
- Bedroom 412X12
- Master Bedroom20X17
Directions
Randall 2 McDonald Rd W2 Corron Rd N2 Congressional Pkwy E2 Thornhill Dr S2 Shaughnessy 2 Home

Listing Courtesy: RE/MAX Horizon - 8479317500
Last Updated: 2026-10-06T00:00:00.000Z
Commute Calculator
Explore commute times from 3675 Shaughnessy Drive, Elgin, IL 60124.