917 Cambridge Hall LoopApex, NC 27539
Churchill Estates · Wake County
Description
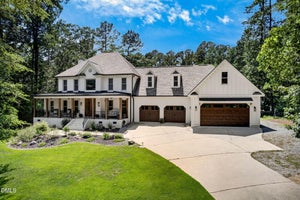
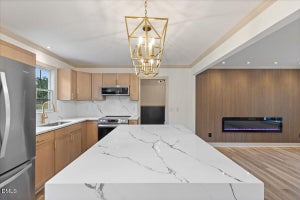
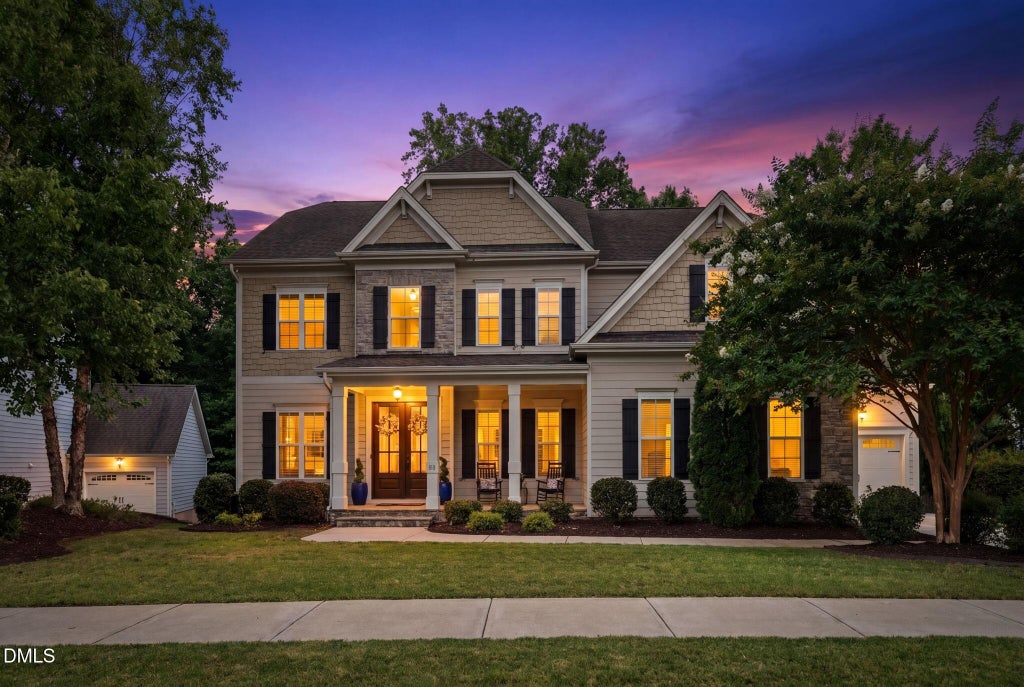
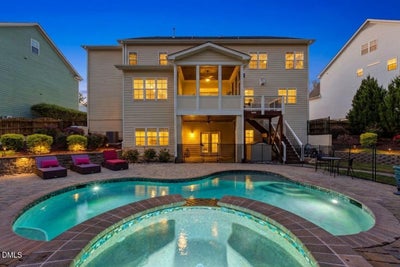
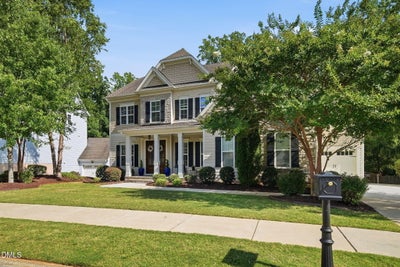
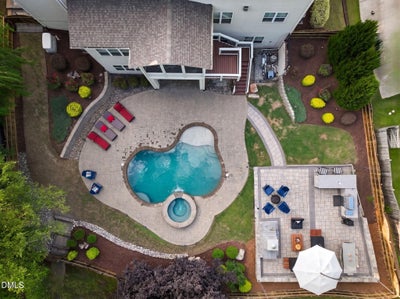
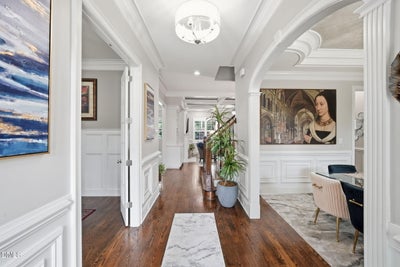
Welcome to a rare opportunity in Churchill Estates, a beautifully appointed luxury residence offering an exceptional combination of privacy, resort-style outdoor living, and thoughtfully designed indoor spaces. Nestled on a beautifully landscaped homesite backing to a private wooded buffer and walking trail, this impressive home offers over 5,700 square feet of finished living space with 7 bedrooms, 6 full bathrooms, a finished basement, and a finished third floor. From the moment you enter, you will appreciate the spacious and inviting design featuring soaring ceilings, a gourmet kitchen with premium appliances, formal dining, dedicated office, walk-in pantry, mudroom, and a desirable main-level guest suite. The open-concept layout provides the perfect balance of elegance and everyday functionality. The heart of this home extends beyond the interior with a truly exceptional outdoor retreat. Enjoy a heated saltwater pool and spa, custom stone outdoor kitchen with city gas and water connections, outdoor fireplace, covered entertaining areas, professionally designed landscape lighting, and multiple spaces created for relaxing and entertaining year-round. The fully finished basement offers an incredible extension of the living space with a stylish coffee bar featuring Quartz countertops and a sink, two spacious gathering areas, a private bedroom, full bathroom, and direct access to the backyard, perfect for guests, recreation, or a private retreat. This home has been meticulously updated and maintained with extensive improvements including renovated bathrooms, designer-inspired interior paint, upgraded LED lighting, enhanced landscaping, upgraded three-car garage with professionally coated floors, custom cabinetry, overhead storage, whole-home Generac generator, rebuilt exterior stairs and deck areas, driveway improvements, and continued maintenance of major systems. Located minutes from Downtown Apex, Cary, Raleigh, Research Triangle Park, RDU International Airport, shopping, dining, and major commuter routes, this home delivers the lifestyle today's discerning buyers are seeking. Experience the privacy, comfort, and resort-style living that make this one of Churchill Estates' most distinctive residences. This is more than a home; it is a destination.
Property Information
- Property type
- Residential
- Sub-type
- Single Family Residence
- Structure type
- House
- Year built
- 2016
- Living area
- 5,700 Sq Ft
- Lot size
- 0.30 acres
- Garage spaces
- 3
- Zoning
- R12CU
- Days on market
- 109
- MLS® Listing#
- 10176091
Property Features
- Interior
- Bookcases · Cathedral Ceiling(s) · Ceiling Fan(s) · Chandelier · Crown Molding · Granite Counters · High Speed Internet · Kitchen Island · Pantry · Smart Thermostat · Storage · Walk-In Closet(s)
- Exterior
- Garden · Gas Grill · Lighting · Outdoor Grill · Outdoor Kitchen · Permeable Paving · Private Yard · Rain Gutters · Storage
- Appliances
- Built-In Electric Oven · Built-In Gas Oven · Built-In Gas Range · Dishwasher · Disposal · Electric Oven · ENERGY STAR Qualified Appliances · ENERGY STAR Qualified Dishwasher · ENERGY STAR Qualified Freezer · ENERGY STAR Qualified Refrigerator · Exhaust Fan · Gas Water Heater · Ice Maker · Instant Hot Water · Microwave · Range · Range Hood · Refrigerator · Self Cleaning Oven · Stainless Steel Appliance(s) · Tankless Water Heater
- Cooling
- Central Air · Zoned
- Heating
- Forced Air · Natural Gas · Zoned
- Flooring
- Carpet · Ceramic Tile · Hardwood · Vinyl
- Fireplace
- Family Room · Gas · Glass Doors
- Basement
- Finished · Partially Finished
- Pool
- ENERGY STAR Qualified pool pump · Fenced · Filtered · Gas Heat · Heated · In Ground · Outdoor Pool · Pool Cover · Pool/Spa Combo · Private · Salt Water · Tile · Waterfall
- Parking
- Concrete · Lighted · Attached
- Laundry
- Laundry Room · Sink · Upper Level
- Patio
- Enclosed · Front Porch · Patio · Rear Porch · Screened
- Fencing
- Fenced · Wood
- Lot features
- Back Yard · Garden · Landscaped · Sprinklers In Front
- Construction
- Fiber Cement · Stone
- Foundation
- Brick/Mortar · Concrete Perimeter · Pillar/Post/Pier · Slab
- Roof
- Shingle
- Windows
- Aluminum Frames · Blinds · Double Pane Windows · Insulated Windows · Screens · Skylight(s)
- Security
- 24 Hour Security · Carbon Monoxide Detector(s) · Closed Circuit Camera(s) · Fire Alarm · Security Lights · Security System · Security System Owned · Smoke Detector(s)
- Other structures
- Outdoor Kitchen
- Community
- Playground · Pool · Sidewalks · Street Lights
- Utilities
- Cable Available · Cable Connected · Electricity Connected · Natural Gas Available · Natural Gas Connected · Sewer Available · Sewer Connected · Water Available · Water Connected
- Sewer
- Public Sewer
- Water source
- Public
Rooms
Main
- Mud Room6.0 x 7.0
- Breakfast Room11.5 x 10.5
- Bedroom 513.0 x 11.0
- Dining Room12.8 x 12.0
- Kitchen18.5 x 15.0
- Living Room19.0 x 20.0
- Office12.0 x 12.0
Basement
- Other12.5 x 12.0
- Other8.3 x 11.0
- Den19.0 x 36.7
Third
- Other16.0 x 13.0
- Media Room11.5 x 17.0
Second
- Bedroom 213.0 x 12.0
- Bedroom 312.8 x 12.0
- Bedroom 412.0 x 13.0
- Bonus Room28.0 x 14.8
- Laundry7.6 x 10.5
- Master Bedroom14.5 x 17.0
Schools
- Elementary
- Wake - Yates Mill Elementary
- Middle
- Wake - Dillard Drive Middle
- High
- Wake - Middle Creek High
Financial Details
- HOA
- $1,155 / Annually
- Annual taxes
- $9,826Tax year 2025
- Assessed value
- $1,144,129
- Parcel number
- 076002854398000 0354676
Directions
Kildaire Farm Rd: Head toward Crescent Green (2.6 mi), Turn left onto Ten-Ten Rd (1.7 mi), Turn right onto Churchill Falls Pl (269 ft), Turn left onto Cambridge Hall Loop (Destination will be on the left). Tryon Rd: (From Raleigh) Head toward Holly Springs Rd/Walnut St, Use the left 2 lanes to turn left onto Holly Springs Rd (4.1 mi), Turn left onto Ten-Ten Rd (0.3 mi), Turn right onto Churchill Falls Pl (269 ft), Turn left onto Cambridge Hall Loop (Destination will be on the left).

Listing Courtesy: Keller Williams Realty Cary - 9198823200
Last Updated: 2026-06-24
Commute Calculator
Explore commute times from 917 Cambridge Hall Loop, Apex, NC 27539.