1523 Big BendBeaumont, CA 92223
Four Seasons · Riverside County
Description
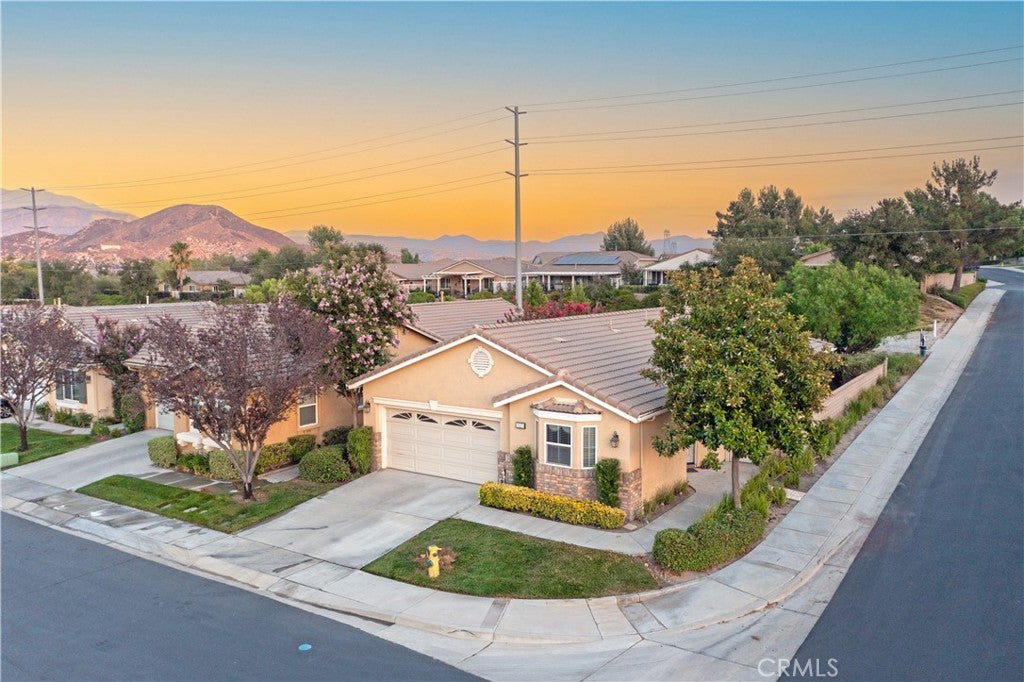
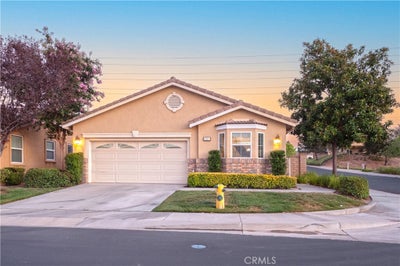
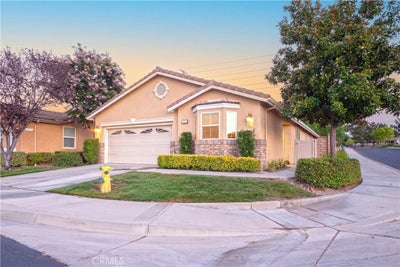
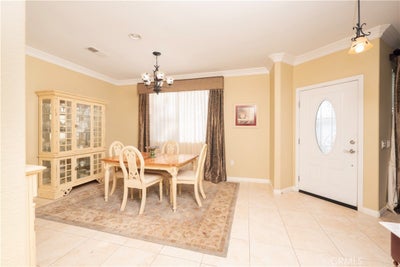
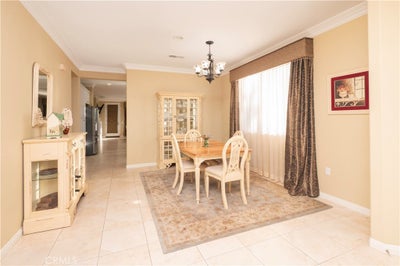
Embrace the resort-style retirement you deserve at 1523 Big Bend. Nestled on a premier, tree-lined corner lot within Beaumont’s highly coveted Four Seasons 55+ gated community, this beautifully maintained 1,848 sq. ft. haven is designed for effortless luxury and vibrant active living. Step inside to an airy, sun-drenched floor plan featuring a formal living room perfect for hosting elegant gatherings and a warm family room centered around a cozy fireplace. The 9-foot ceilings and expansive spaces invite you to relax and entertain with ease. The thoughtfully designed layout features a private primary retreat and a separate, completely private second ensuite bedroom, creating an ideal setup for hosting guests, a live-in relative, or a quiet home office. Your living space effortlessly expands outdoors to a private backyard sanctuary. Sip your morning coffee in the crisp air, host effortless weekend gatherings around the built-in BBQ, or wind down by the crackling firepit under the stars. [1] Beyond your front door lies a world of resort-class amenities and a built-in, active social calendar. Stay active with tennis, pickleball, scenic walking trails, and a state-of-the-art fitness center. Dive into your choice of two sparkling pools—one outdoor and one heated indoor. Meet friends at the grand clubhouse or enjoy a meal at the exclusive on-site restaurant. [1, 2, 3, 4] You will enjoy the peace of mind of a secure, gated environment without sacrificing convenience. You are just minutes away from championship golf courses, premier shopping, local dining, and easy freeway access. ---
Property Information
- Property type
- Residential
- Sub-type
- Single Family Residence
- Structure type
- House
- Year built
- 2007
- Stories
- 1
- Living area
- 1,848 Sq Ft
- Lot size
- 0.12 acres
- Garage spaces
- 2
- Parking spaces
- 2
- Days on market
- 61
- MLS® Listing#
- IV26148823
Property Features
- Interior
- Breakfast Bar · Ceiling Fan(s) · Crown Molding · Eat-in Kitchen · Granite Counters · Open Floorplan · Recessed Lighting · See Remarks · Walk-In Closet(s) · Master Downstairs
- Appliances
- Dishwasher · Electric Oven · Gas Cooktop · Disposal · Gas Water Heater · Microwave · Range Hood
- Cooling
- Central Air
- Heating
- Central
- Flooring
- Carpet · Tile
- Fireplace
- Family Room · Gas · Gas Starter
- Pool
- In Ground · Association
- Parking
- Attached · Concrete · Direct Access · Driveway · Garage Faces Front · Garage
- Laundry
- Inside · Laundry Room
- Patio
- Rear Porch · See Remarks
- Fencing
- Block · Vinyl
- Lot features
- Corner Lot · Front Yard · Sprinklers In Front
- Foundation
- Slab
- Roof
- Slate
- Windows
- Blinds · Double Pane Windows
- Security
- Carbon Monoxide Detector(s) · Smoke Detector(s) · Gated with Guard
- Community
- Curbs · Park · Street Lights · Suburban · Sidewalks
- Sewer
- Public Sewer
- Water source
- Public
Rooms
- Other
- Bathroom
- Bedroom
- Dining Room
- Family Room
- Kitchen
- Laundry
- Living Room
- Master Bedroom
Financial Details
- HOA
- $422 / MonthlyAssociation: First Residential
- Parcel number
- 428240011
Directions
Highland Spring go right to Potrero go right to Four Seasons Blvd go left
Listing Courtesy: Vista Sotheby's International Realty - 951-536-1873
Presented by: KRISTY SARTORIUS and CHARLES SARTORIUS
Licensed in the state of California.
Documents & links
Provided by KRISTY SARTORIUS
- Virtual tourVisit
Commute Calculator
Explore commute times from 1523 Big Bend, Beaumont, CA 92223.