1046 Dell DriveCherry Hill, NJ 08003
EAGLE OAK · Camden County
Description
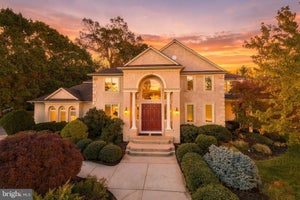
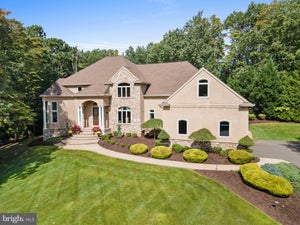
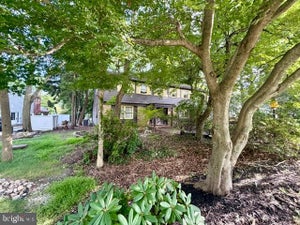
EAGLE OAK DEVELOPMENT WITH AN INDOOR POOL | A RARE OPPORTUNITY IN CHERRY HILL! Situated atop a hill on Cherry Hill’s east side, this custom home is on a 143 x 156 lot encompassing just over half an acre of private grounds. A distinct feature of this home is its private INDOOR CONCRETE SWIMMING POOL with a Sonos entertainment system, offering year-round enjoyment regardless of the weather. Recently reimagined with professional landscaping, the completely renovated outdoor grounds is tiered with stone retaining walls, mature trees, evergreen privacy screening, manicured lawns, multi-zone irrigation, professional exterior lighting, and an impressive circular concrete driveway to create an exceptional setting. Offering 4,913 square feet of living space, plus a fully finished basement with a separate walkout, this home's architecture, expansive living areas, and amenities are a unique find in a wonderful close-knit neighborhood. Enter through elegant French doors into a striking foyer and two-story great room featuring soaring vaulted ceilings, exposed timber beams, natural wood ceiling details, an expansive wall of windows, and a floor-to-ceiling stone fireplace. An upper-level gallery overlooks the great room and enhances the open design. The oversized kitchen features a large center island, a separate dining area, and sliding doors providing access to the backyard. The indoor pool offers a switch-operated automatic retractable cover providing effortless access. A full bathroom and six-person sauna are conveniently located just off the pool area to create a spa-like entertaining experience. The impressive recently renovated primary bedroom suite features a spa-inspired bathroom finished with floor-to-ceiling Taj Mahal quartzite, natural marble, mother-of-pearl accents, a double-sided gas fireplace, and heated floors. The custom walk-in closet offers two separate sections with built-in organizers, pull-outs, mirrors, and custom lighting. The finished walk-up basement offers a media room, wet bar, full bathroom, expansive gathering area, and a separate room ideal for an office, gym, or additional use. A custom children's treehouse hideaway, accessed through a LEGO-themed hallway and secret passage, adds a unique family feature. The upper level includes a gallery-style hallway overlooking the great room, an additional game room/playroom, and storage. Recent improvements also include a new roof, new AC system, new boiler, and a new garage doors. Additional features include four-zone central air conditioning, multi-zone hot water baseboard heating, built-in generator, Anderson windows throughout, and oversized two-car side-entry garage with additional rear storage. Conveniently located near the Ben Franklin and Walt Whitman Bridges along with PATCO rail system, providing access to Philadelphia and surrounding areas. A truly unique property offering exceptional living space, extensive improvements, a private indoor pool, and amenities rarely available in the Cherry Hill market!
Property Information
- Property type
- Residential
- Sub-type
- Single Family Residence
- Structure type
- House
- Year built
- 1970
- Living area
- 6,128 Sq Ft
- Lot size
- 0.51 acres
- Lot dimensions
- 143x156
- Garage spaces
- 2
- Parking spaces
- 12
- Zoning
- RESIDENTIAL
- Days on market
- 5
- MLS® Listing#
- NJCD2129848
Property Features
- Interior
- Eat-in Kitchen · Kitchen Island · Recessed Lighting · Vaulted Ceiling(s) · Beamed Ceilings · Open Floorplan · Soaking Tub
- Exterior
- Lighting
- Appliances
- Double Oven · Refrigerator · Microwave · Range Hood · Dishwasher · Cooktop · Washer
- Cooling
- Central Air · Ceiling Fan(s) · Zoned · Electric
- Heating
- Natural Gas · Zoned · Baseboard
- Flooring
- Carpet · Ceramic Tile · Vinyl
- Fireplace
- Masonry · Wood Burning
- Basement
- Finished · Exterior Entry · Walk-Out Access · Full · Sump Pump
- Pool
- In Ground · Heated · Private
- Parking
- Oversized · Garage Door Opener · Concrete · On Street · Circular Driveway · Garage · Driveway · Attached
- Laundry
- Main Level
- Patio
- Deck
- Fencing
- Other
- Lot features
- Other
- Construction
- Brick Veneer · Asphalt · Vinyl Siding
- Foundation
- Block
- Roof
- Shingle
- Windows
- Insulated Windows · Bay Window(s)
- Community
- Sidewalks · Street Lights
- Utilities
- Underground Utilities · Cable Available
- Sewer
- Public Sewer
- Water source
- Public
Schools
- Elementary
- BRET HARTE
- Middle
- BECK
- High
- CHERRY HILL HIGH - EAST
- District
- CHERRY HILL TOWNSHIP PUBLIC SCHOOLS
Financial Details
- HOA
- None
- Annual taxes
- $22,235Tax year 2025
- Assessed value
- $473,000
- Parcel number
- 09-00525 18-00031
Directions
Springdale Road to Lark Lane to Cardinal Lane to Dell Drive to #1046 on your left
Listing Courtesy: Ellen Rosenbaum Real Estate - 7326795661
Commute Calculator
Explore commute times from 1046 DELL DRIVE, CHERRY HILL, NJ 08003.