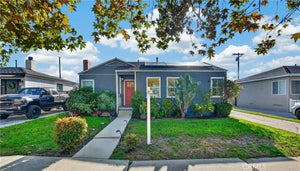
5147 E HarcoLong Beach, CA 90808
Lakewood City/Long Beach (LCB) · Los Angeles County
Description
You won't want to miss this beautiful and extensively remodeled 3 bedroom and 2 bathroom home on a quiet tree-lined street situated on a large lot! Darling front porch awaits you as you approach the entry which opens to a living room with a large sunny bay window. Formal dining is adjacent and overlooks a chef's kitchen with everything you need at your fingertips! Quartz countertops, pantry, soft closing cabinets. All stainless appliances are included. There is even a convenient laundry room off kitchen with stackable washer/dryer units included! The hall has been opened and leads to a full bath that is also remodeled. The bedroom wing separates bedrooms 1 and 2 from the primary suite which is spacious and features its own bath and views of the backyard. Forced air heat and central air conditioning along with a fully insulated attic, new windows, new blinds, direct lighting with dimmer switches, hardwood floor, and so many upgrades! The backyard is large and features garden beds, manicured grassy area and a hidden area behind garage that could be a garden, toy storage, workshop, or whatever you need. Sprinklers on timers for both the front and back yards. The garage is a two car detached garage with a brand new garage door opener and lots of shelving. There is also a new vinyl fence on a long driveway for privacy. This home is very special and in a prime location near park, schools, and shopping.
Property Information
- Property type
- Residential
- Sub-type
- Single Family Residence
- Structure type
- House
- Year built
- 1946
- Stories
- 1
- Living area
- 1,163 Sq Ft
- Lot size
- 0.12 acres
- Garage spaces
- 2
- Parking spaces
- 2
- Days on market
- 48
- MLS® Listing#
- PW26174280
Property Features
- Interior
- Ceiling Fan(s) · Open Floorplan · Pantry · Recessed Lighting
- Exterior
- Garden · Lighting
- Appliances
- Built-In Range · Dishwasher · Gas Cooktop · Disposal · Gas Oven · Gas Water Heater · Microwave · Refrigerator · Range Hood · Tankless Water Heater · Dryer · Washer · Washer/Dryer Stacked
- Cooling
- Central Air
- Heating
- Forced Air
- Flooring
- Tile · Wood
- Fireplace
- None
- Pool
- None
- Parking
- Detached Carport · Driveway · Garage Faces Front · Garage · Garage Door Opener · Gated
- Laundry
- Inside · Laundry Room
- Patio
- Front Porch
- Fencing
- Block · Vinyl
- Lot features
- Front Yard · Garden · Sprinklers In Rear · Sprinklers In Front · Landscaped · Near Public Transit
- Foundation
- Raised
- Roof
- Composition
- Windows
- Blinds · Bay Window(s) · Double Pane Windows · Screens
- Community
- Curbs · Golf · Street Lights · Suburban · Sidewalks · Park
- Utilities
- Electricity Connected · Natural Gas Connected · Sewer Connected · Water Connected
- Sewer
- Public Sewer
- Water source
- Public
Rooms
- Attic
- Bathroom
- Bedroom
- Dining Room
- Kitchen
- Laundry
- Living Room
- Master Bathroom
- Master Bedroom
Schools
- High
- Millikan
Financial Details
- HOA
- None
- Parcel number
- 7183029011
Directions
East of Clark, West of Bellflower, North of Conant
Listing Courtesy: Coldwell Banker Realty - 562-882-2548
Presented by: Janie Sullivan
Licensed in the state of California.
Documents & links
Provided by Janie Sullivan
- Virtual tourVisit
Commute Calculator
Explore commute times from 5147 E Harco, Long Beach, CA 90808.