5304 Sutton CircleMcKinney, TX 75070
Retreat At Craig Ranch The · Collin County
Description
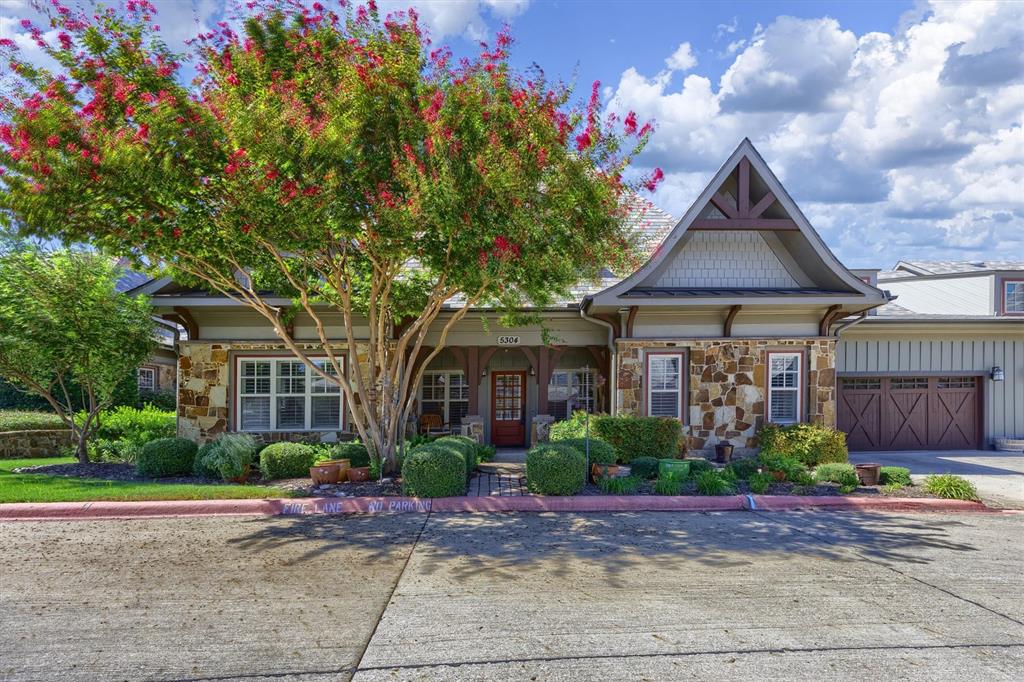
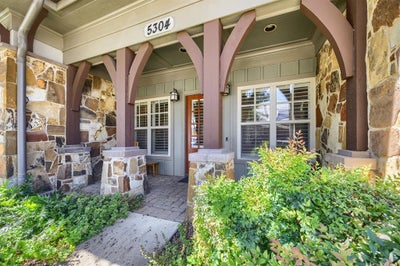
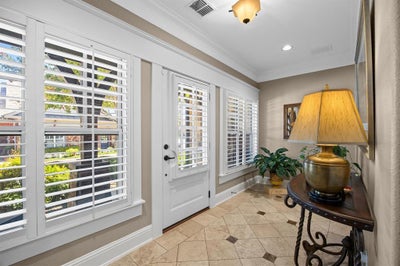
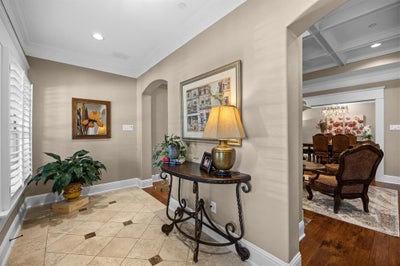
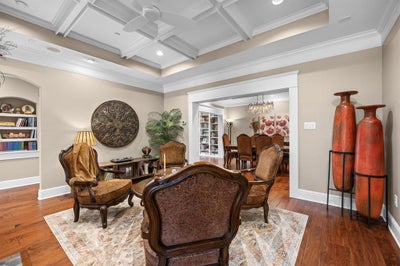
Discover the luxury low maintenance lifestyle in this custom-built home nestled in the esteemed Retreat at Craig Ranch, McKinney, TX. Offering a finely crafted sanctuary with 3 bedrooms and 3 baths, this residence is meticulously designed for both comfort and elegance. Upon entry, experience the warmth of extensive hardwood flooring leading into an intelligently designed floorplan. The house features two bedrooms on the main level, providing convenience and accessibility, while a private ensuite bedroom upstairs is perfect for guests or additional family members. A meticulously crafted library, complete with custom-built shelving, serves as a tranquil haven for work or relaxation. Aligning classic design with modern innovations, this property incorporates smart home technology including a hard-wired security system and smart camera network. The entire home benefits from an advanced humidifier system and an attic ventilation and heat management solution, ensuring an optimal living environment. The heart of this home lies in the upgraded kitchen, a chef's dream boasting a $24,000 renovation. Revel in the beauty of premium leathered granite countertops paired with heavy duty, stud-anchored floating shelves for ample storage. The kitchen is equipped with a top-tier appliance suite featuring a professional-grade gas range and high-velocity range hood, alongside a double oven with convection microwave. A custom coffee and wine bar and dedicated beverage center enhance your culinary and entertaining experience. Windows in this home are framed with plantation shutters, ensuring privacy and style. Solid core doors throughout. For practical everyday convenience, the laundry room offers built-in cabinets, a sink, and a mud bench. Step outside to the covered side patio, an ideal spot for outdoor enjoyment. The two-car garage features custom cedar doors and 220-volt wiring, completing this exquisite offering. Stress free living at its finest.
Property Information
- Property type
- Residential
- Sub-type
- Single Family Residence
- Style
- Traditional
- Year built
- 2007
- Living area
- 3,160 Sq Ft
- Lot size
- 28.19 acres
- Garage spaces
- 2
- Days on market
- 2
- MLS® Listing#
- 21404995
Property Features
- Interior
- Double Vanity · Eat-in Kitchen · Pantry · Walk-In Closet(s) · High Speed Internet · Smart Home · Wired for Sound
- Exterior
- Rain Gutters
- Appliances
- Dishwasher · Disposal · Double Oven
- Cooling
- Ceiling Fan(s) · Central Air · Zoned
- Heating
- Central · Fireplace(s)
- Flooring
- Carpet · Ceramic Tile · Wood · Stone
- Fireplace
- Other
- Parking
- Covered · Driveway · Attached
- Laundry
- Electric Dryer Hookup
- Patio
- Side Porch
- Lot features
- Zero Lot Line
- Construction
- Stone
- Roof
- Composition
- Windows
- Shutters · Window Coverings
- Security
- Security System
- Community
- Pool · Clubhouse · Curbs · Fitness Center · Sidewalks
- Utilities
- Cable Available
- Sewer
- Public Sewer
- Water source
- Public
Rooms
First
- Breakfast Room10 x 14
- Bedroom13 x 12
- Dining Room12 x 15
- Kitchen15 x 13
- Library15 x 14
- Living Room16 x 15
- Master Bathroom0 x 0
- Master Bedroom14 x 13
- Utility Room6 x 13
Second
- Bedroom14 x 20
- Den20 x 14
- Game Room23 x 27
Schools
- Elementary
- Comstock
- Middle
- Scoggins
- High
- Emerson
- District
- Frisco ISD
Financial Details
- HOA
- $440 / MonthlyAssociation: Neighborhood Management
- Annual taxes
- $10,040
- Parcel number
- R1018904545021
Directions
GPS
Open Houses
- 2:00–4:00 PMAdd to calendar

Listing Courtesy: Coldwell Banker Apex, REALTORS - 214-726-5349
Presented by: KellyMarie Davis
Last Updated: 2026-10-06T00:00:00.000Z
Documents & links
Provided by KellyMarie Davis
- Virtual tourVisit
Commute Calculator
Explore commute times from 5304 Sutton Circle, McKinney, TX 75070.