19 E Kestrel DriveDenver, PA 17517
NONE AVAILABLE · LANCASTER County
Description
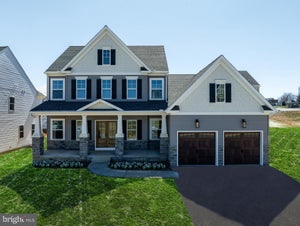
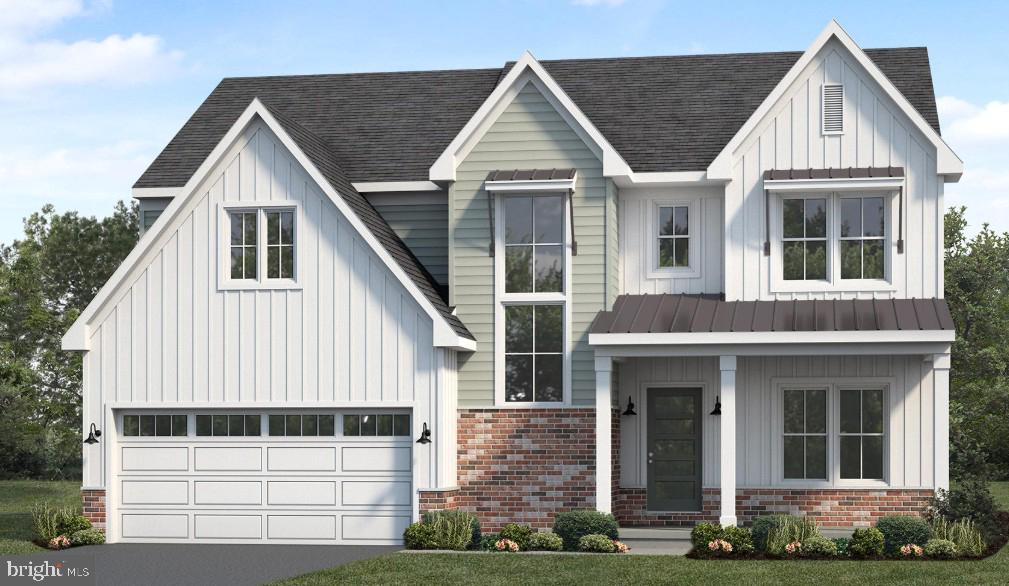
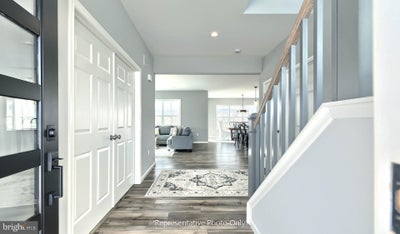
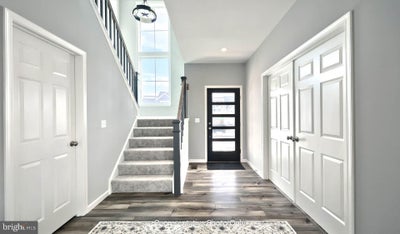
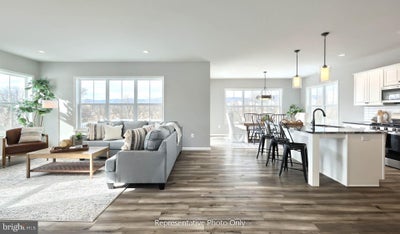
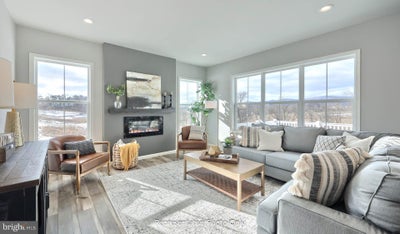
UNDER CONSTRUCTION - AVAILABLE SPRING 2027. Located in East Ridge in Denver, PA, this Charlotte quick move-in home offers open-concept living with thoughtfully selected upgrades and stylish finishes throughout. Based on the popular Charlotte floor plan, this home features 9' ceilings on the first floor and luxury vinyl plank flooring throughout the first floor. A welcoming front porch leads into a bright foyer with a versatile flex room that can serve as a home office, study, or additional living space. The kitchen is beautifully appointed with quartz countertops, a tile backsplash, stainless steel appliances, and ample cabinetry. The adjacent dining area opens to the rear patio while the family room is warmed by a gas fireplace with a stone surround and painted mantel. Convenient features include a mudroom with built-in entry lockers, a large pantry, and a powder room. Upstairs, the owner's suite features a private bath with a tile shower, double bowl vanity, and expansive closet. Three additional bedrooms, a full bath, and a laundry room complete the second floor. Nestled near the charming towns of Adamstown and Reamstown, East Ridge is surrounded by everyday conveniences and opportunities to enjoy the outdoors. Enjoy nearby parks and playgrounds, explore Adamstown’s well-known antiquing scene, or visit the popular Green Dragon Farmer’s Market -- all just moments from home.
Property Information
- Property type
- Residential
- Sub-type
- Single Family Residence
- Structure type
- House
- Year built
- 2027
- Living area
- 2,651 Sq Ft
- Lot size
- 0.27 acres
- Garage spaces
- 2
- Parking spaces
- 2
- Zoning
- RESIDENTIAL
- Days on market
- 1
- MLS® Listing#
- PALA2096362
Property Features
- Interior
- Kitchen Island · Pantry · Recessed Lighting · Walk-In Closet(s) · High Ceilings · Tray Ceiling(s) · Open Floorplan
- Appliances
- Gas Range · Gas Oven · Electric Water Heater · Dishwasher · Stainless Steel Appliance(s) · Cooktop · Microwave · ENERGY STAR Qualified Appliances
- Cooling
- Central Air · Electric
- Heating
- Natural Gas · Forced Air
- Flooring
- Carpet · Vinyl
- Fireplace
- Gas · Stone
- Basement
- Crawl Space · Partial · Unfinished · Interior Entry
- Pool
- None
- Parking
- Garage Door Opener · Garage · Inside Entrance · Attached
- Laundry
- Laundry Room · Washer Hookup · Upper Level
- Patio
- Patio · Porch
- Construction
- Stone · Vinyl Siding · Batts Insulation · Frame
- Foundation
- Concrete Perimeter
- Roof
- Metal · Shingle
- Windows
- Screens · Low Emissivity Windows
- Sewer
- Public Sewer
- Water source
- Public
Rooms
Main
- Study
- Half Bath
- Mud Room
- Dining Room
- Great Room
- Kitchen
Upper 1
- Primary Bathroom
- Primary Bedroom
- Bathroom 2
- Bedroom 2
- Bedroom 3
- Bedroom 4
- Laundry
Lower 1
- Basement
Schools
- Middle
- COCALICO
- High
- COCALICO
- District
- COCALICO
Financial Details
- HOA
- $119 / Monthly
- Annual taxes
- $9,288Tax year 2026
- Parcel number
- 080-56502-0-0000
Directions
From 222, take Colonel Howard Blvd to a right on PA-272/N Reading Road. Shortly after, right on Muddy Creek Church Rd, to a right on South Muddy Creek Rd. Travel 1.5 miles to a left on Haley St, then follow to community entrance at East Kestrel Dr.
Listing Courtesy: Today's Realty - 7177335467
Commute Calculator
Explore commute times from 19 E KESTREL DRIVE, DENVER, PA 17517.