3305 Starlight VisRound Rock, TX 78665
Forest Ridge Ph 03 · Williamson County
Description
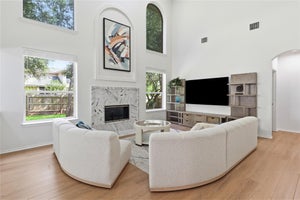
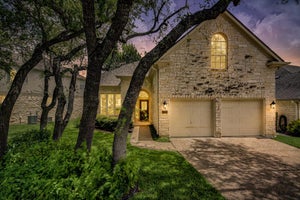
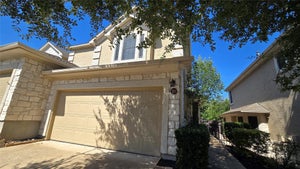
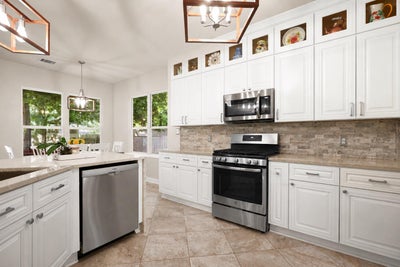
Welcome to 3305 Starlight Vista, where 2,824 sf, 4 beds, 2.5 baths and a seriously good floor plan come together under mature Texas trees. Built in 1998 and thoughtfully updated, this Forest Ridge home pairs established-neighborhood character with a refreshed interior, solar panels and plenty of room to live, work and play. Rich walnut engineered hardwood floors run throughout the main level, where a custom glass-enclosed office brings privacy without sacrificing natural light. The remodeled kitchen goes big with white cabinetry to the ceiling, beautifully veined natural quartzite counters with waterfall edges, stainless appliances and loads of storage. It opens to a dramatic great room with 18.5-foot ceilings, fireplace and oversized windows that fill the space with light and frame backyard views. The downstairs primary suite keeps everyday living convenient, while the remodeled bath brings serious luxury. The expanded walk-in shower is wrapped in floor-to-ceiling tile with mosaic detailing and features frameless glass, a built-in bench, dual shower heads and a large window for natural light. The remodel also maximized closet space. Upstairs, three bedrooms join a large game room ready for movie nights, homework, hobbies or a serious toy collection. A remodeled Jack-and-Jill bath connects two bedrooms, while custom blackout blinds in two rooms make bright Texas evenings a little easier. Out back, mature red oak, live oak, pecan and crape myrtle trees shade the large yard and patio, with a private playscape and custom shade canopy ready for backyard fun. Forest Ridge adds a neighborhood pool and park, with highly rated RRISD schools serving the community. Nearby Old Settlers Park is getting even better, with a new playground, tennis and pickleball facilities already open, an expanded Rock'N River Water Park, and more recreation improvements underway. Come see a home with space, personality and a whole lot of Round Rock fun ahead.
Property Information
- Property type
- Residential
- Sub-type
- Single Family Residence
- Style
- 1st Floor Entry / Multi-level Floor Plan
- Year built
- 1998
- Living area
- 2,824 Sq Ft
- Lot size
- 0.19 acres
- Lot dimensions
- 50x120
- Garage spaces
- 2
- Parking spaces
- 4
- Ownership
- Fee-Simple
- Days on market
- 31
- MLS® Listing#
- 5965867
Property Features
- Interior
- Bookcases · Breakfast Bar · Built-in Features · Ceiling Fan(s) · Chandelier · Double Vanity · Entrance Foyer · High Speed Internet · Kitchen Island · Open Floorplan · Pantry · Recessed Lighting · Soaking Tub · Storage · Walk-In Closet(s) · Master Downstairs
- Exterior
- Lighting · Private Entrance · Private Yard
- Appliances
- Dishwasher · Disposal · Electric Cooktop · Electric Range · Exhaust Fan · Microwave · Oven · Gas Oven · Plumbed For Ice Maker · Range · Free-Standing Range · Stainless Steel Appliance(s) · Vented Exhaust Fan · Water Heater · Water Softener Owned
- Cooling
- Ceiling Fan(s) · Central Air
- Heating
- Exhaust Fan · Central · Natural Gas
- Flooring
- Carpet · Stone · Tile · Wood
- Fireplace
- Family Room · Gas · Living Room · Masonry · Raised Hearth
- Pool
- None
- Parking
- Attached · Concrete · Direct Access · Driveway · Garage · Garage Door Opener · Garage Faces Front · Inside Entrance · Kitchen Level · Lighted · Paved · Private · Storage
- Laundry
- Laundry Room · Main Level · Inside
- Patio
- Patio
- Fencing
- Fenced · Back Yard · Full · Privacy · Wood
- Lot features
- On Golf Course · Back Yard · Front Yard · Level · Native Plants · Near Golf Course · Private · Sprinklers In Rear · Sprinklers In Front
- Construction
- Stone · Brick · Frame · HardiPlank Type
- Foundation
- Slab
- Roof
- Composition · Shingle
- Windows
- Bay Window(s) · Blinds · Drapes · Double Pane Windows · Insulated Windows · Screens · Window Treatments
- Security
- Carbon Monoxide Detector(s) · Smoke Detector(s)
- Other structures
- None
- Community
- Clubhouse · Curbs · Golf · Park · Playground · Pool · Sidewalks · Street Lights · Suburban
- Utilities
- Underground Utilities · Electricity Available · Natural Gas Available
- Sewer
- Public Sewer
- Water source
- Public
Rooms
Main
- Primary Bathroom
- Primary Bedroom
- Kitchen
- Office
Second
- Bathroom
- Bedroom
Schools
- Elementary
- Blackland Prairie
- Middle
- Ridgeview
- High
- Cedar Ridge
Financial Details
- HOA
- $204 / QuarterlyAssociation: Forest Ridge HOA
- Annual taxes
- $9,747Tax year 2026
- Assessed value
- $519,538
- Parcel number
- 163883000C0009
Directions
From Red Bud Ln, head west on Forest Ridge Blvd. Turn right on Pine Needle Cir, then continue to Starlight Vista. Follow Starlight Vista to 3305 Starlight Vista. The home is on the right.
Listing Courtesy: Douglas Elliman Real Estate - (512) 705-5225
Last Updated: 2026-09-01
Commute Calculator
Explore commute times from 3305 Starlight VIS, Round Rock, TX 78665.