125 PortledgeMoncton, NB E1C 5S8
Description
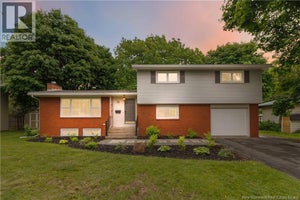
Welcome to 125 Portledge Avenue, centrally located in the popular Garden Hill neighbourhood with walking distance to both hospitals, the University, schools, parks and restaurants. This unique home is loaded with character and will charm you as soon as you enter the foyer. On the main level you will find a large living room equipped with a gas fireplace with tons of space and natural light. Adjacent to a dining room with bay windows and a kitchen with quartz counters and gas stove. This floor is completed with a powder room and a mudroom that takes you to the back yard. The second floor has 3 bedrooms and a family bathroom, plus a dressing area that can be used for storage and/or office space. Take the stairs to the attic where you will find a large finished loft currently used as a bedroom. The basement is unfinished but dry and offers a laundry area and lots of storage. The backyard is the perfect place to relax, it is peaceful and surrounded by mature plants and trees. The newer detached garage is amazing and ideal to use as extra storage and store your car and bikes. This property needs to be seen to be appreciated to its fullest! Updates done in the last year are ALL windows panes of the house were replaced, new electrical panel, a new egress window in the attic and completed repainted throughout with neutral colours. This property is truly a gem and has been so well taken care of, you will notice its pride of ownership immediately. Do not miss this opportunity to own this very special home and book your visit today, you will not regret it!! (id:31684)
Property Information
- Property type
- Residential
- Sub-type
- Single Family Residence
- Structure type
- House
- Stories
- 2
- Living area
- 1,656 Sq Ft
- Lot dimensions
- 465
- Ownership
- Freehold
- Listing #
- NB148444
Property Features
- Cooling
- Heat Pump
- Heating
- Heat Pump · Forced Air · Natural Gas
- Flooring
- Ceramic Tile · Hardwood
- Fireplace
- Gas
- Parking
- Detached
- Construction
- Vinyl Siding
- Sewer
- Public Sewer
- Water source
- Public
Rooms
Second level
- 4pc BathroomX
- Bedroom10'8'' x 13'4''
- Bedroom7'4'' x 14'
- Bedroom11'2'' x 13'6''
- OfficeX
Main level
- 2pc BathroomX
- Mud room6' x 4'
- FoyerX
- Dining Room12'6'' x 14'
- Kitchen12' x 14'
- Living Room13'6'' x 22'6''
Third level
- LoftX
Financial Details
- Annual taxes
- $5,244
- Parcel number
- 00736769
Directions
Portledge Avenue is off of Mountain Road.

Listing Courtesy: Royal LePage Atlantic
Data Terms of Use
This website is operated by EXIT Realty Associates, a brokerage who is a member of The Canadian Real Estate Association (CREA). The content on this website is owned or controlled by CREA. By accessing this website, the user agrees to be bound by these terms of use as amended from time to time, and agrees that these terms of use constitute a binding contract between the user, EXIT Realty Associates, and CREA.
Copyright
The content on this website is protected by copyright and other laws, and is intended solely for the private, non-commercial use by individuals. Any other reproduction, distribution or use of the content, in whole or in part, is specifically prohibited. Prohibited uses include commercial use, “screen scraping”, “database scraping”, and any other activity intended to collect, store, reorganize or manipulate the content of this website.
Trademarks
REALTOR®, REALTORS®, and the REALTOR® logo are certification marks that are owned by REALTOR® Canada Inc. and licensed exclusively to The Canadian Real Estate Association (CREA). These certification marks identify real estate professionals who are members of CREA and who must abide by CREA’s By-Laws, Rules, and the REALTOR® Code. The MLS® trademark and the MLS® logo are owned by CREA and identify the professional real estate services provided by members of CREA.
Liability and Warranty Disclaimer
The information contained on this website is based in whole or in part on information that is provided by members of CREA, who are responsible for its accuracy. CREA reproduces and distributes this information as a service for its members, and assumes no responsibility for its completeness or accuracy.
Amendments
EXIT Realty Associates may at any time amend these Terms of Use by updating this posting. All users of this site are bound by these amendments should they wish to continue accessing the website, and should therefore periodically visit this page to review any and all such amendments.
Commute Calculator
Explore commute times from 125 Portledge, Moncton, NB E1C 5S8.