
792 Headwaters DriveHaslet, TX 76052
Sweetgrass · Tarrant County
Description
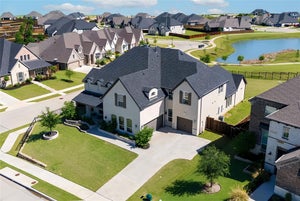
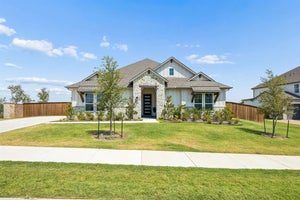
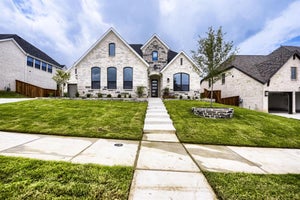
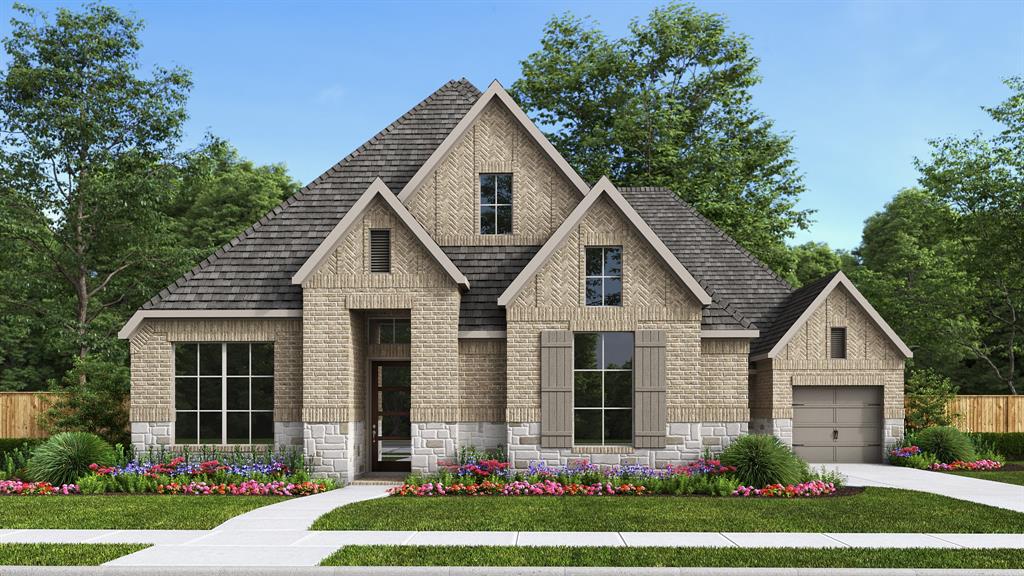
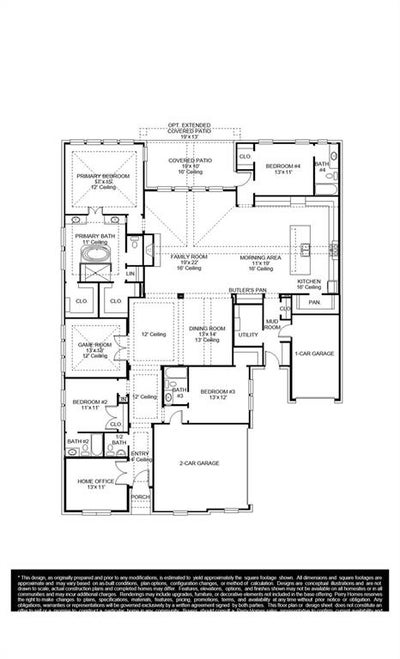
Welcoming entry features 14-ceilings and a home office with French doors set at entry. Extended entry flows past the game room with French door entry and three large windows. Formal dining room just off the extended entry. Grand family room with 16-foot ceiling, a wood mantel fireplace and sliding glass doors. Kitchen hosts an island, large walk-in pantry, a 5-burner gas cooktop, double wall oven, generous counter space and a butler's pantry. Morning area just off the kitchen. Secluded primary suite offers a wall of windows. Primary bathroom features a French door entry, dual vanities, a freestanding tub, separate glass enclosed shower, a linen closet and two-walk-in closets. Large guest suite just off the kitchen area offers a private full bathroom and a walk-in closet. Additional bedrooms with bathrooms and walk-in closets. Extended covered backyard patio. Utility room just off the mud room. Three-car split garage.
Property Information
- Property type
- Residential
- Sub-type
- Single Family Residence
- Style
- Traditional
- Year built
- 2026
- Living area
- 3,433 Sq Ft
- Lot size
- 0.27 acres
- Lot dimensions
- 145x80
- Garage spaces
- 3
- Days on market
- 50
- MLS® Listing#
- 21363191
Property Features
- Interior
- Built-in Features · Eat-in Kitchen · Granite Counters · Kitchen Island · Open Floorplan · Pantry · Walk-In Closet(s) · High Speed Internet · Smart Home
- Exterior
- Rain Gutters · Lighting
- Appliances
- Dishwasher · Disposal · Gas Cooktop · Gas Oven · Gas Water Heater · Microwave · Double Oven · Tankless Water Heater
- Cooling
- Zoned
- Heating
- Zoned
- Flooring
- Carpet · Tile
- Fireplace
- Gas · Living Room
- Parking
- Garage · Garage Door Opener · Garage Faces Front · Garage Faces Side · Tandem · Attached
- Fencing
- Back Yard · Privacy · Wood
- Lot features
- Few Trees · Greenbelt · Landscaped · Subdivided
- Construction
- Brick · Stone
- Foundation
- Slab
- Roof
- Composition
- Security
- Carbon Monoxide Detector(s) · Prewired · Smoke Detector(s)
- Community
- Clubhouse
- Utilities
- Cable Available
- Sewer
- Public Sewer
- Water source
- Public
Rooms
First
- Bath-Full8 x 6
- Bath-Full6 x 5
- Breakfast Room11 x 19
- Bath-Half5 x 5
- Bath-Full11 x 5
- Mud Room13 x 6
- Bedroom13 x 11
- Bedroom11 x 11
- Bedroom13 x 12
- Dining Room13 x 14
- Game Room13 x 13
- Kitchen18 x 10
- Living Room19 x 22
- Master Bathroom14 x 13
- Master Bedroom17 x 15
- Office13 x 11
- Utility Room9 x 5
Schools
- Elementary
- Haslet
- Middle
- CW Worthington
- High
- Eaton
- District
- Northwest ISD
Financial Details
- HOA
- $2,100 / AnnuallyAssociation: Terra Manna HOA Management Company, LLC
- Parcel number
- 43195493
Directions
From I 35W take Haslet Pkwy exit turn left. Left on Harmon Rd right on Blue Mound Rd. Go 0.5 miles then left on Sweetgrass Blvd. Continue straight then left on Barberry Blvd. Model home at 800 Barberry Blvd.

Listing Courtesy: Perry Homes Realty LLC - 713-948-6666
Presented by: Lee Jones
Last Updated: 2026-08-18
Documents & links
Provided by Lee Jones
- Virtual tourVisit
Commute Calculator
Explore commute times from 792 Headwaters Drive, Haslet, TX 76052.