

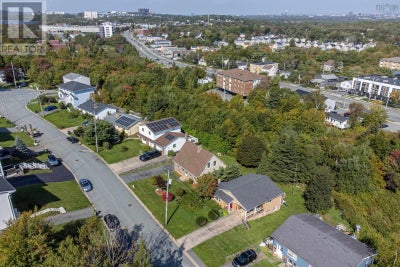
96 Thornhill DriveHalifax, NS B3R 2J3
Description
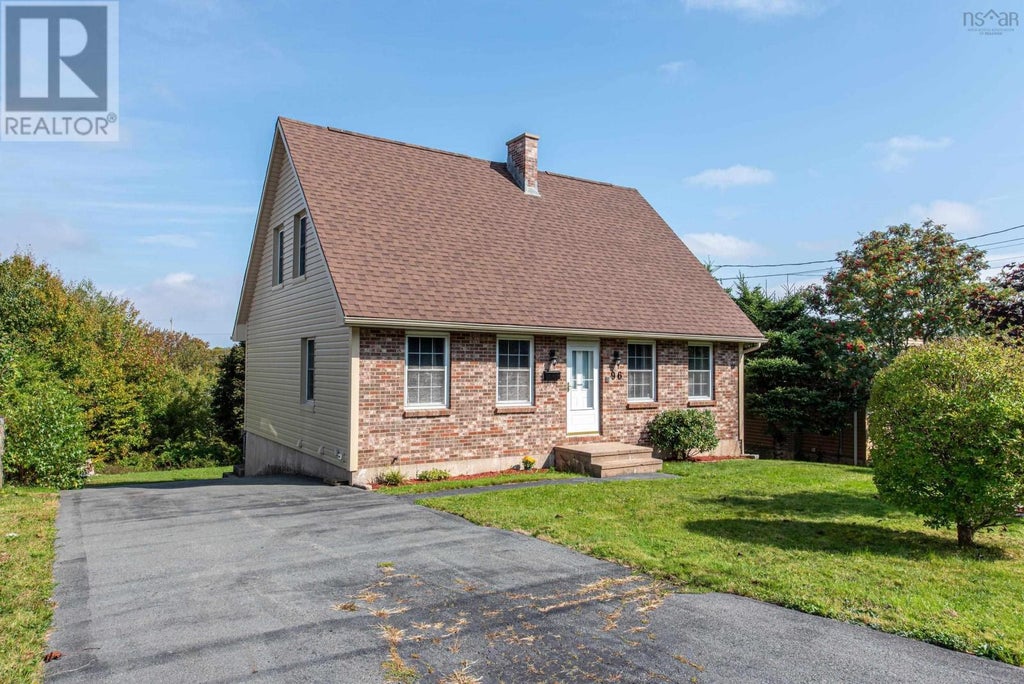
Welcome to this well-maintained two-storey detached home in the desirable community of Spryfield, offering an excellent combination of space, convenience, and potential. Lovingly cared for by the same owner for over 37 years, this property presents a wonderful opportunity for buyers looking to put their own personal touch on a solid home in an established neighbourhood. Offering four bedrooms across three levels, the home provides plenty of room for a growing family, guests, a home office, or additional living space. With two full bathrooms and two half bathrooms, there is ample convenience for everyday family living. The layout offers plenty of flexibility and potential for the new owner to update and customize the home to suit their needs and style. Several important improvements have already been completed, including a new roof, new windows, new siding, and a beautifully landscaped yard. The home also features a 200-amp electrical panel, providing the capacity for future upgrades and additional electrical needs. Location is another standout feature. Spryfield offers a strong sense of community and easy access to many everyday amenities. Excellent schools and daycares are nearby, along with community centres, a swimming pool, grocery stores, and a wide variety of shopping and services. Outdoor enthusiasts will appreciate the proximity to MacIntosh Run Trails and Long Lake Provincial Park, offering opportunities for walking, hiking, and enjoying nature close to home. Whether you are a first-time buyer, growing family, or someone looking for a property with room to add value, this home is full of possibilities. With its desirable location, generous bedroom count, major exterior updates, and long history of pride of ownership, this is a property worth exploring. Home has the capability to add a basement suite to supplement the mortgage. Come see the potential and imagine making this Spryfield home your own! (id:31684)
Property Information
- Property type
- Residential
- Sub-type
- Single Family Residence
- Structure type
- House
- Year built
- 1983
- Stories
- 2
- Living area
- 2,575 Sq Ft
- Lot size
- 0.14 acres
- Lot dimensions
- 0.1377
- Ownership
- Freehold
- Listing #
- 202625305
Property Features
- Appliances
- Cooktop · Washer · Refrigerator · Dishwasher · Oven · Dryer
- Heating
- Baseboard · Heat Pump · Electric · Ductless
- Flooring
- Carpet · Laminate · Ceramic Tile · Linoleum
- Basement
- Walk-Out Access · Finished · Full
- Construction
- Brick · Vinyl Siding
- Sewer
- Public Sewer
- Water source
- Public
- Parcel number
- 00336792
Rooms
Main level
- Dining nook14.1x 6.9
- 2pc Bathroom5x5
- Dining Room14.1x 10.2
- Kitchen9.7×9.2
- Living Room14.1x26.8
Second level
- 2pc Ensuite bath4.10. 5.0
- Primary Bedroom14.3x15.10
- 3pc Bathroom7.4/5.0
- Bedroom10.5 × 9.4
- Bedroom14.2× 9.4
Lower level
- 4pc Bathroom10.2x 5.0
- Other14x9.10
- Bedroom10.2x 12.6
- Game Room14.0x 16.3
- Laundry10.2x 5.2
Directions
Herring Cove to Auburn to Thornhill Drive
Open Houses
- 12:00–2:00 PMAdd to calendar

Listing Courtesy: The Agency Real Estate Brokerage
Data Terms of Use
This website is operated by EXIT Realty Specialists, a brokerage who is a member of The Canadian Real Estate Association (CREA). The content on this website is owned or controlled by CREA. By accessing this website, the user agrees to be bound by these terms of use as amended from time to time, and agrees that these terms of use constitute a binding contract between the user, EXIT Realty Specialists, and CREA.
Copyright
The content on this website is protected by copyright and other laws, and is intended solely for the private, non-commercial use by individuals. Any other reproduction, distribution or use of the content, in whole or in part, is specifically prohibited. Prohibited uses include commercial use, “screen scraping”, “database scraping”, and any other activity intended to collect, store, reorganize or manipulate the content of this website.
Trademarks
REALTOR®, REALTORS®, and the REALTOR® logo are certification marks that are owned by REALTOR® Canada Inc. and licensed exclusively to The Canadian Real Estate Association (CREA). These certification marks identify real estate professionals who are members of CREA and who must abide by CREA’s By-Laws, Rules, and the REALTOR® Code. The MLS® trademark and the MLS® logo are owned by CREA and identify the professional real estate services provided by members of CREA.
Liability and Warranty Disclaimer
The information contained on this website is based in whole or in part on information that is provided by members of CREA, who are responsible for its accuracy. CREA reproduces and distributes this information as a service for its members, and assumes no responsibility for its completeness or accuracy.
Amendments
EXIT Realty Specialists may at any time amend these Terms of Use by updating this posting. All users of this site are bound by these amendments should they wish to continue accessing the website, and should therefore periodically visit this page to review any and all such amendments.
Commute Calculator
Explore commute times from 96 THORNHILL Drive, Halifax, NS B3R 2J3.