




2148 River Chase DrMurfreesboro, TN 37128
River Chase Phase 4 · Rutherford County
Description
Welcome to 2148 River Chase Drive! This beautifully updated townhome offers 1,488 square feet of comfortable, one-level living in Murfreesboro. With fresh paint, new flooring, and wood blinds throughout, this home is move-in ready and full of thoughtful updates. The kitchen features appliances that are only one year old, while the HVAC system and water heater are approximately two years old—giving the next owner added peace of mind. The spacious one-level floor plan offers two bedrooms and two full baths with plenty of room to relax, entertain, and make the space your own. Step outside to enjoy a fenced backyard and professionally landscaped surroundings, perfect for enjoying your own private outdoor space. A covered carport provides convenient parking and includes an additional storage area for all the extras. Residents also have access to a community pool, adding another way to enjoy the neighborhood. And while the surrounding area includes age-restricted communities, this property is **not located within a 55+ community**, offering the benefits of one-level townhome living without an age restriction. Updated, spacious, and conveniently designed, 2148 River Chase Drive offers low-maintenance living with indoor and outdoor space that can be hard to find. Come see everything this Murfreesboro townhome has to offer! Financing incentives may be available to qualified buyers through preferred lender Kayla Smith with Wilson Bank & Trust, NMLS #1606027. Buyer is not required to use the preferred lender and may choose any lender. Incentives, eligibility, loan programs, rates, terms, and conditions are determined by the lender and are subject to qualification and lender approval. Contact Kayla Smith for current incentive details.
Property Information
- Property type
- Residential
- Sub-type
- Townhouse
- Year built
- 1988
- Stories
- 1
- Living area
- 1,488 Sq Ft
- Parking spaces
- 1
- Days on market
- 1
- MLS® Listing#
- 3593555
Property Features
- Appliances
- Oven · Dishwasher · Refrigerator
- Cooling
- Ceiling Fan(s) · Central Air
- Heating
- Heat Pump
- Flooring
- Laminate
- Basement
- None
- Parking
- Detached
- Construction
- Frame
- Utilities
- Water Available
- Sewer
- Public Sewer
- Water source
- Public
Schools
- Elementary
- Cason Lane Academy
- Middle
- Rockvale Middle School
- High
- Rockvale High School
Financial Details
- HOA
- $214 / Monthly
- Annual taxes
- $1,849
- Parcel number
- 101D B 00600 R0060836
Directions
Old Fort Pkwy to left on Cason Lane, Left on River Rock Crossing, right on River Chase Dr right at end of road, unit will be close to end.
Open Houses
- 1:00–3:00 PMAdd to calendar
- 1:00–3:00 PMAdd to calendar

Listing Courtesy: Professional Real Estate Services - 6159242366
Last Updated: 2026-09-08T00:00:00.000Z
Data Terms of Use
Murfreesboro Market Statistics
How this home compares to 992 active listings in Murfreesboro, TN
| Murfreesboro median | This listing | |
|---|---|---|
| Median listing price | $495,205 | $310,000 |
| Median days on market | 42 | 1 |
| Median Sq Ft | 2,263 | 1,488 |
| Median price / Sq Ft | $220 | $208 |
Market statistics compiled from active EXIT Realty® and MLS listings in Murfreesboro, TN.
Commute Calculator
Explore commute times from 2148 River Chase Dr, Murfreesboro, TN 37128.
More homes to consider
View similar homes View nearby homes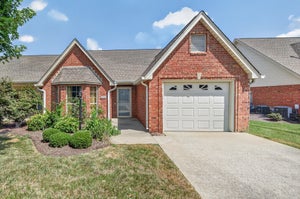

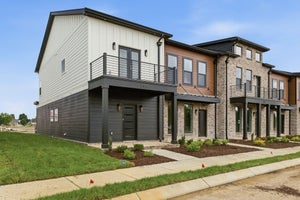

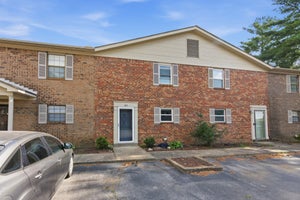

Similar Home Values
Comparable nearby listings and their asking prices.
| Address | Price | Beds | Baths | Sq Ft |
|---|---|---|---|---|
| 2214 River Rock Xing, Murfreesboro, TN | $305,000 | 2 | 2 | 1,440 |
| 2132 Gracie Bug Loop, Murfreesboro, TN | $299,900 | 2 | 3 | 1,357 |
| 1350 Rebecca Johns Dr, Murfreesboro, TN | $324,900 | 2 | 3 | 1,333 |
| 1360 Rebecca Johns Dr, Murfreesboro, TN | $324,900 | 2 | 3 | 1,333 |


