609 Salisbury RoadMoncton, NB E1E 1B9
Description
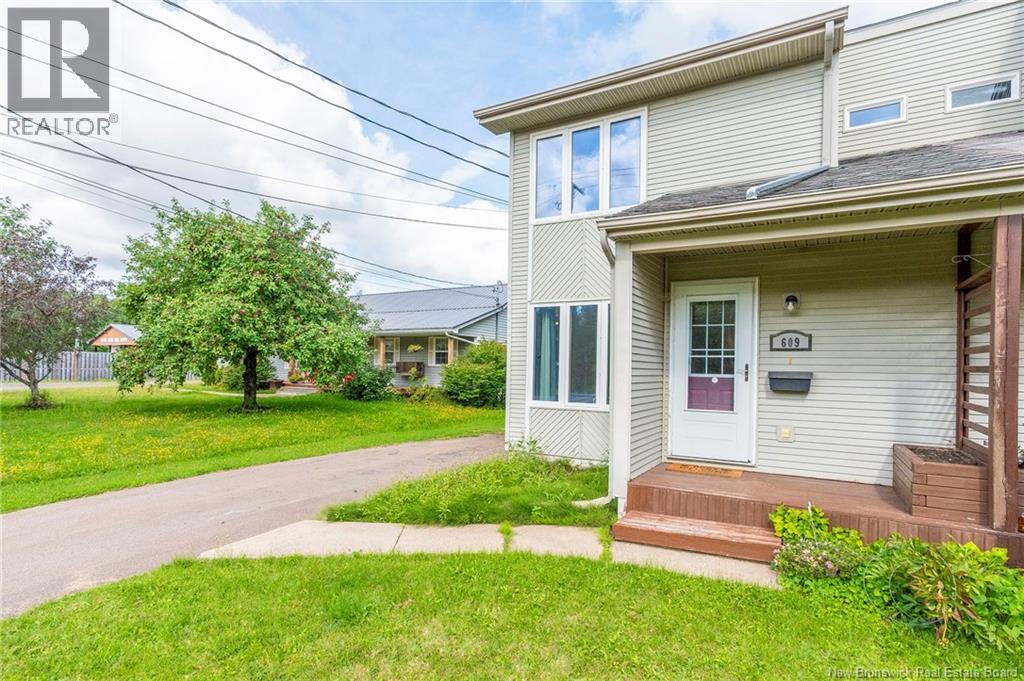
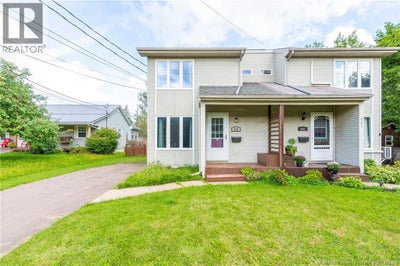
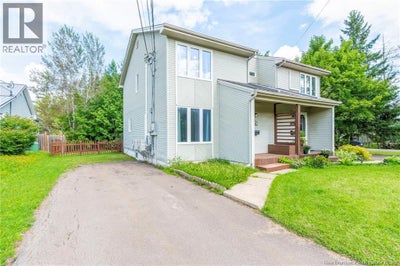
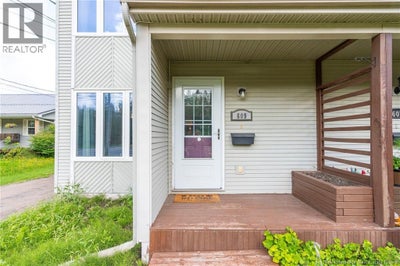
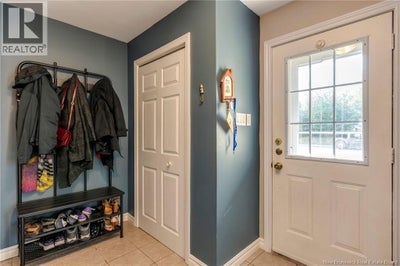
WELCOME HOME TO 609 SALISBURY RD! This wonderfully kept semi-detached home in Moncton's West-End is surely to please any family looking for a blend of being outside suburbia and still close to amenities. Know that your family is taken care of on one of the first roads to be plowed in the winter and serviced by school busses and public transit year-round. Inside you'll find three good-sized bedrooms. Loads of natural light filling the spaces with bright cheer. A modern bathroom with tub surround is upstairs and a two piece for guests on the main floor. Cozy up in the brightly lit living room on the main floor or make it a movie night in your very large basement rec room. Also in the basement are large storage spaces for your storage or hobby needs, as well as a neatly tucked away large laundry closet. The main floor kitchen boasts lots of counter space, separate large pantry and broom closets, ample space for an island and a large dining table and then walk outside to a great shaded deck and gently rolling backyard hill. Watch the trees sway and enjoy a beverage and barbecue in privacy with your friends! Recent updates include a newer hot water tank, upgraded 200 amp electrical panel and minisplits. For full details and to book a showing, contact your favourite REALTOR® today! (id:31684)
Property Information
- Property type
- Residential
- Sub-type
- Single Family Residence
- Year built
- 1994
- Stories
- 2
- Living area
- 1,388 Sq Ft
- Lot dimensions
- 429
- Ownership
- Freehold
- Listing #
- NB147189
Property Features
- Exterior
- Balcony
- Cooling
- Heat Pump
- Heating
- Baseboard · Heat Pump · Electric
- Flooring
- Carpet · Ceramic Tile · Laminate
- Basement
- Partially Finished · Full
- Construction
- Vinyl Siding
- Sewer
- Public Sewer
- Water source
- Public
Rooms
Basement
- Storage5'0'' x 5'10''
- Storage11'5'' x 16'7''
- Recreation room13'0'' x 22'9''
Second level
- 4pc Bathroom7'0'' x 7'7''
- Primary Bedroom10'0'' x 13'8''
- Bedroom9'6'' x 10'2''
- Bedroom10'2'' x 10'6''
Main level
- 2pc Bathroom4'10'' x 5'8''
- Dining Room8'6'' x 12'0''
- Kitchen8'8'' x 14'0''
- Living Room12'2'' x 18'0''
Financial Details
- Annual taxes
- $2,340
- Parcel number
- 70265285
Directions
From West Main Traffic Circle head West for about 2 minutes and home will be on the North side of the road just before Toys for Big Boys.

Listing Courtesy: Royal LePage Atlantic
Data Terms of Use
This website is operated by EXIT Realty Associates, a brokerage who is a member of The Canadian Real Estate Association (CREA). The content on this website is owned or controlled by CREA. By accessing this website, the user agrees to be bound by these terms of use as amended from time to time, and agrees that these terms of use constitute a binding contract between the user, EXIT Realty Associates, and CREA.
Copyright
The content on this website is protected by copyright and other laws, and is intended solely for the private, non-commercial use by individuals. Any other reproduction, distribution or use of the content, in whole or in part, is specifically prohibited. Prohibited uses include commercial use, “screen scraping”, “database scraping”, and any other activity intended to collect, store, reorganize or manipulate the content of this website.
Trademarks
REALTOR®, REALTORS®, and the REALTOR® logo are certification marks that are owned by REALTOR® Canada Inc. and licensed exclusively to The Canadian Real Estate Association (CREA). These certification marks identify real estate professionals who are members of CREA and who must abide by CREA’s By-Laws, Rules, and the REALTOR® Code. The MLS® trademark and the MLS® logo are owned by CREA and identify the professional real estate services provided by members of CREA.
Liability and Warranty Disclaimer
The information contained on this website is based in whole or in part on information that is provided by members of CREA, who are responsible for its accuracy. CREA reproduces and distributes this information as a service for its members, and assumes no responsibility for its completeness or accuracy.
Amendments
EXIT Realty Associates may at any time amend these Terms of Use by updating this posting. All users of this site are bound by these amendments should they wish to continue accessing the website, and should therefore periodically visit this page to review any and all such amendments.
Commute Calculator
Explore commute times from 609 Salisbury Road, Moncton, NB E1E 1B9.