


5 Mary Dover Drive SWCalgary, AB T3E 7A4
Currie Barracks
Description
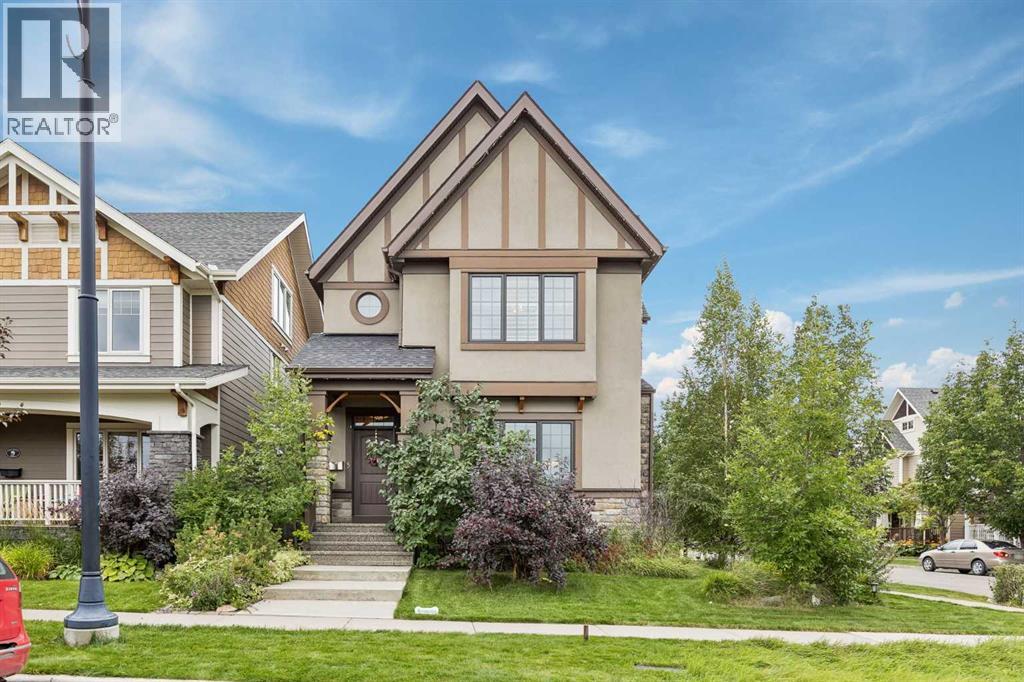
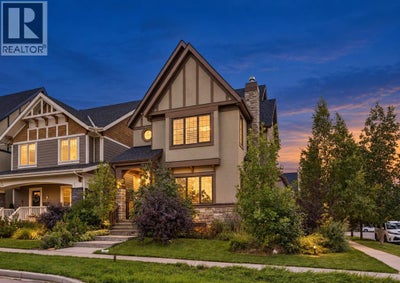
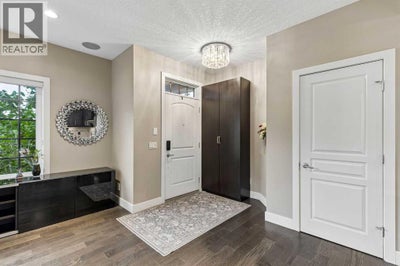
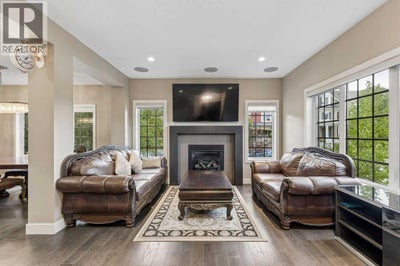
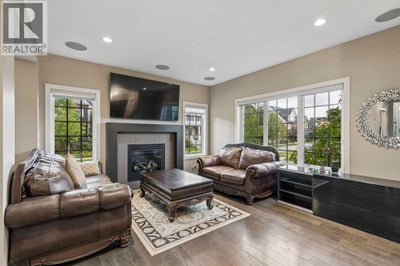
Welcom to this Stunning Currie Barracks Home with Legal Carriage Suite. Perfectly positioned across from a park in the heart of Currie Barracks, this beautifully upgraded 2½-storey home combines luxury, functionality, and income potential. Designed with modern living in mind, the bright open-concept main floor features wide-plank white oak engineered hardwood, a spacious living room with gas fireplace, an elegant dining area, and a private den ideal for working from home. The chef-inspired kitchen is finished with premium JennAir appliances and upgraded quartz countertops. Upstairs, you'll find three generous bedrooms, including an impressive primary retreat with a spa-like 5-piece ensuite and custom walk-in closet. The third-floor loft offers an exceptional bonus space, perfect for a home office, family room, or play area. The professionally finished basement adds two additional bedrooms, a full bathroom, and a large recreation room. Above the garage, the legal 626sq. ft. carriage suite is fully self-contained with its own kitchen, bedroom, bathroom, laundry, and living area, making it ideal for rental income, guests, or multigenerational living. Meticulously maintained and loaded with quality upgrades throughout, this move-in-ready home offers a rare opportunity to own an exceptional property in one of Calgary's most sought-after communities. Act quickly and arrange your private showing today. This move-in-ready home won't last long. (id:31684)
Property Information
- Property type
- Residential
- Sub-type
- Single Family Residence
- Structure type
- House
- Year built
- 2010
- Stories
- 2
- Living area
- 3,116 Sq Ft
- Lot dimensions
- 416.00
- Parking spaces
- 2
- Ownership
- Freehold
- Listing #
- A2344328
Property Features
- Appliances
- Refrigerator · Dishwasher · Microwave · Range Hood
- Cooling
- None
- Heating
- Forced Air · Natural Gas · Other
- Flooring
- Carpet · Hardwood · Ceramic Tile
- Basement
- Finished · Full
- Parking
- Garage Door Opener · Detached
- Fencing
- Fenced
- Construction
- Stone · Stucco
- Windows
- Window Coverings
Rooms
Main level
- 2pc Bathroom4.75 Ft x 4.67 Ft
- Dining Room13.92 Ft x 9.33 Ft
- Kitchen13.92 Ft x 13.25 Ft
- Laundry5.25 Ft x 8.33 Ft
- Living Room13.00 Ft x 18.50 Ft
- Office12.50 Ft x 7.92 Ft
Unknown
- 4pc Bathroom8.58 Ft x 6.00 Ft
- Bedroom14.08 Ft x 11.00 Ft
- Kitchen15.17 Ft x 14.67 Ft
- Laundry7.50 Ft x 7.08 Ft
- Living Room10.92 Ft x 11.25 Ft
Second level
- 4pc Bathroom10.33 Ft x 6.92 Ft
- 5pc Bathroom14.08 Ft x 9.75 Ft
- Primary Bedroom25.08 Ft x 15.00 Ft
- Other10.42 Ft x 5.83 Ft
- Bedroom10.33 Ft x 13.75 Ft
- Bedroom14.00 Ft x 9.92 Ft
Lower level
- 3pc Bathroom10.00 Ft x 5.50 Ft
- Bedroom9.67 Ft x 14.75 Ft
- Bedroom12.92 Ft x 15.83 Ft
- Game Room21.83 Ft x 13.75 Ft
Third level
- Loft26.25 Ft x 20.92 Ft
Financial Details
- Annual taxes
- $10,174Tax year 2026
- Parcel number
- 0034215898
Open Houses
- 1:00–3:00 PMAdd to calendar
- 2:00–4:00 PMAdd to calendar

Listing Courtesy: TrustPro Realty
Data Terms of Use
This website is operated by EXIT Realty Results, a brokerage who is a member of The Canadian Real Estate Association (CREA). The content on this website is owned or controlled by CREA. By accessing this website, the user agrees to be bound by these terms of use as amended from time to time, and agrees that these terms of use constitute a binding contract between the user, EXIT Realty Results, and CREA.
Copyright
The content on this website is protected by copyright and other laws, and is intended solely for the private, non-commercial use by individuals. Any other reproduction, distribution or use of the content, in whole or in part, is specifically prohibited. Prohibited uses include commercial use, “screen scraping”, “database scraping”, and any other activity intended to collect, store, reorganize or manipulate the content of this website.
Trademarks
REALTOR®, REALTORS®, and the REALTOR® logo are certification marks that are owned by REALTOR® Canada Inc. and licensed exclusively to The Canadian Real Estate Association (CREA). These certification marks identify real estate professionals who are members of CREA and who must abide by CREA’s By-Laws, Rules, and the REALTOR® Code. The MLS® trademark and the MLS® logo are owned by CREA and identify the professional real estate services provided by members of CREA.
Liability and Warranty Disclaimer
The information contained on this website is based in whole or in part on information that is provided by members of CREA, who are responsible for its accuracy. CREA reproduces and distributes this information as a service for its members, and assumes no responsibility for its completeness or accuracy.
Amendments
EXIT Realty Results may at any time amend these Terms of Use by updating this posting. All users of this site are bound by these amendments should they wish to continue accessing the website, and should therefore periodically visit this page to review any and all such amendments.
Calgary Market Statistics
How this home compares to 13,227 active listings in Calgary, AB
| Calgary median | This listing | |
|---|---|---|
| Median listing price | $542,620 | $1,490,000 |
| Median days on market | 103 | — |
| Median Sq Ft | 1,244 | 3,116 |
| Median price / Sq Ft | $397 | $478 |
Market statistics compiled from active EXIT Realty® and MLS listings in Calgary, AB.
Commute Calculator
Explore commute times from 5 Mary Dover Drive SW, Calgary, AB T3E 7A4.
More homes to consider
View similar homes View nearby homes


Similar Home Values
Comparable nearby listings and their asking prices.
| Address | Price | Beds | Baths | Sq Ft |
|---|---|---|---|---|
| 4921 21A Street SW, Calgary, AB | $1,499,999 | 6 | 5 | 2,647 |
| 5011 21 Street SW, Calgary, AB | $1,499,900 | 6 | 5 | 2,719 |
| 4507 17 Street SW, Calgary, AB | $1,550,000 | 6 | 5 | 2,561 |
| 1 Murmansk Way SW, Calgary, AB | $1,500,000 | 5 | 5 | 2,069 |


