103 Kimberly DrDickson, TN 37055
Country Club Estate · Dickson County
Description
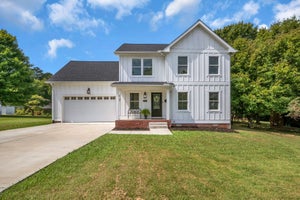
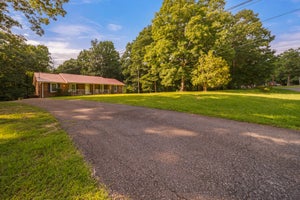
A spacious and beautifully maintained home offering an abundance of room, thoughtful updates, and a park-like setting. Home features four-bedrooms, three-and-a-half-bath home features 2 up and 2 down bedroom configuration. Updated with a new roof, two new HVAC units, new windows, and new vinyl trim. Tankless water heater, Veneta cellular blinds are nice features. A marble entry floor creates an inviting first impression, while the dining room offers warmth and character with beautiful wood floors and a gas-log fireplace—a welcoming setting for intimate dinners or larger gatherings. Laundry room features a half bath, folding counter, and family sorting area—making laundry and household organization considerably easier. The finished basement and 3 garages add an exceptional amount of versatile space. Partially finished basement offers a private office, media/recreation room includes projector and powered 110” screen & convenient mini kitchen, + a dedicated workshop area. This home offers endless possibilities.
Property Information
- Property type
- Residential
- Sub-type
- Single Family Residence
- Style
- Ranch
- Year built
- 1978
- Stories
- 2
- Living area
- 3,090 Sq Ft
- Lot size
- 1.32 acres
- Garage spaces
- 3
- Parking spaces
- 6
- Days on market
- 7
- MLS® Listing#
- 3620035
Property Features
- Interior
- Ceiling Fan(s) · Central Vacuum · Entrance Foyer · Walk-In Closet(s)
- Appliances
- Double Oven · Electric Oven · Cooktop · Trash Compactor · Dishwasher · Refrigerator · Water Heater
- Cooling
- Ceiling Fan(s) · Central Air
- Heating
- Heat Pump
- Flooring
- Carpet · Wood · Laminate · Marble · Tile · Vinyl
- Basement
- Finished · Partial
- Parking
- Garage Door Opener · Garage Faces Front · Asphalt · Parking Pad · Attached
- Patio
- Deck · Covered · Porch
- Lot features
- Rolling Slope · Sloped
- Construction
- Brick · Vinyl Siding
- Roof
- Asphalt
- Utilities
- Water Available
- Sewer
- Septic Tank
- Water source
- Public
Rooms
- Recreation Room29x14
- Other Room14x13
- Bedroom 116x13
- Bedroom 216x12
- Bedroom 315x14
- Bedroom 413x12
- Dining Room24x15
- Kitchen22x15
- Living Room30x13
Schools
- Elementary
- Centennial Elementary
- Middle
- Dickson Middle School
- High
- Dickson County High School
Financial Details
- HOA
- None
- Annual taxes
- $2,776
- Parcel number
- 092 04509 000
Directions
From Hwy 70 W (Henslee Dr), turn South onto Dykeman Road , turn left onto Pond Road/Lane. Then turn right onto Kimberly Drive. 103 Kimberly Drive will be on the left.

Listing Courtesy: Flynn Realty - 6156851041
Last Updated: 2026-10-13T00:00:00.000Z
Data Terms of Use
Commute Calculator
Explore commute times from 103 Kimberly Dr, Dickson, TN 37055.