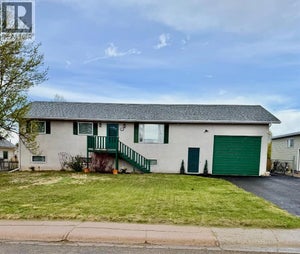
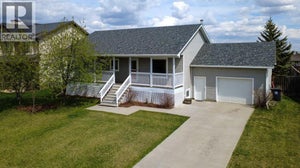
102 N 100 ERaymond, AB T0K 2S0
Description
Come check out this shocking transformation! Recently renovated, income potential, and it's cute cute cute!! This bungalow on a spacious corner lot with illegal suite in Raymond has just received a major overhaul and is ready for it's next owner. Two kitchens, two laundry rooms, and separate entrance make this place a smart investment. The main floor features 3 great size bedrooms, a huge living room with natural light for days, dining room with large window, a brand new five piece bathroom with double sinks, and the nicely updated kitchen. The kitchen has more cabinets than you could ever dream up, new appliances, new countertops, new lighting, new kitchen sink and faucet, and you'll love the cute window over the sink to enjoy the day while you do the dishes. This place truly has been transformed, but there is so much natural charm they've preserved. The basement is set up perfectly with a non conforming suite with separate laundry just at the bottom of the stairs for the upstairs suite. There are 2 bedrooms, a brand new (CUTE!) kitchen, dining room, large living room with built ins, another laundry room for the basement, plus a brand new 4 piece bathroom with nice size vanity. There's plenty of new windows, all new flooring, upgraded electrical service, new lighting, 2 sets of appliances, new kitchen downstairs, fresh paint and finish work throughout, rebuilt stairs at the front, and SO much more. These sellers have poured so much work in to this place to get it ready for the next owner to enjoy. This home is located on a .26 acre corner lot with plenty of mature trees (including an apple tree), tons of off street parking, and 3 sheds for all the storage you could ever need. The yard is nice and private and there's so much room for the kids to run and play. You are just half a block from groceries, pharmacies, K-12 schools, the outdoor swimming pool, beach volleyball courts, tennis and pickleball courts, parks, playgrounds, and more. Give your REALTOR® a call and come appreciate every single thoughtful detail that has been poured in to this home! (id:31684)
Property Information
- Property type
- Residential
- Sub-type
- Single Family Residence
- Structure type
- House
- Year built
- 1955
- Stories
- 1
- Living area
- 1,300 Sq Ft
- Lot size
- 0.26 acres
- Lot dimensions
- 0.26
- Parking spaces
- 2
- Ownership
- Freehold
- Listing #
- A2349709
Property Features
- Appliances
- Cooktop · Refrigerator · Dishwasher · Washer/Dryer
- Cooling
- None
- Heating
- Forced Air
- Flooring
- Carpet · Linoleum
- Basement
- Finished · Full · Walk-Up Access
- Parking
- Parking Pad · Other
- Fencing
- Partial
- Construction
- Metal Siding
- Community
- Fishing
Rooms
Main level
- 5pc Bathroom9.00 Ft x 5.58 Ft
- Other3.00 Ft x 3.58 Ft
- Primary Bedroom11.83 Ft x 14.08 Ft
- Bedroom9.08 Ft x 14.00 Ft
- Bedroom10.92 Ft x 8.92 Ft
- Dining Room7.92 Ft x 12.42 Ft
- Kitchen12.08 Ft x 11.92 Ft
- Living Room22.17 Ft x 13.58 Ft
Basement
- 4pc Bathroom8.50 Ft x 6.83 Ft
- Bedroom14.83 Ft x 11.17 Ft
- Bedroom8.92 Ft x 11.08 Ft
- Kitchen17.50 Ft x 11.17 Ft
- Laundry6.17 Ft x 10.92 Ft
- Laundry7.83 Ft x 7.83 Ft
- Living Room17.42 Ft x 12.42 Ft
Financial Details
- Annual taxes
- $2,662Tax year 2026
- Parcel number
- 0020214888

Listing Courtesy: RE/MAX REAL ESTATE - LETHBRIDGE
Data Terms of Use
This website is operated by EXIT Realty Results, a brokerage who is a member of The Canadian Real Estate Association (CREA). The content on this website is owned or controlled by CREA. By accessing this website, the user agrees to be bound by these terms of use as amended from time to time, and agrees that these terms of use constitute a binding contract between the user, EXIT Realty Results, and CREA.
Copyright
The content on this website is protected by copyright and other laws, and is intended solely for the private, non-commercial use by individuals. Any other reproduction, distribution or use of the content, in whole or in part, is specifically prohibited. Prohibited uses include commercial use, “screen scraping”, “database scraping”, and any other activity intended to collect, store, reorganize or manipulate the content of this website.
Trademarks
REALTOR®, REALTORS®, and the REALTOR® logo are certification marks that are owned by REALTOR® Canada Inc. and licensed exclusively to The Canadian Real Estate Association (CREA). These certification marks identify real estate professionals who are members of CREA and who must abide by CREA’s By-Laws, Rules, and the REALTOR® Code. The MLS® trademark and the MLS® logo are owned by CREA and identify the professional real estate services provided by members of CREA.
Liability and Warranty Disclaimer
The information contained on this website is based in whole or in part on information that is provided by members of CREA, who are responsible for its accuracy. CREA reproduces and distributes this information as a service for its members, and assumes no responsibility for its completeness or accuracy.
Amendments
EXIT Realty Results may at any time amend these Terms of Use by updating this posting. All users of this site are bound by these amendments should they wish to continue accessing the website, and should therefore periodically visit this page to review any and all such amendments.
Commute Calculator
Explore commute times from 102 N 100 E, Raymond, AB T0K 2S0.