

40 AcadieBouctouche, NB E4S 2T2
Description
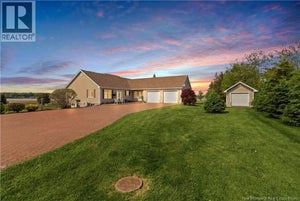
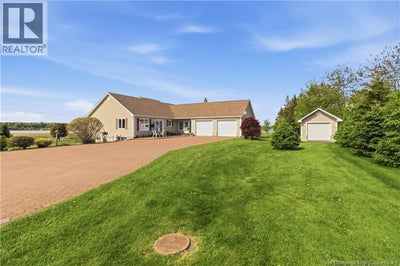
Welcome to 40 Acadie Street, Bouctouche, NB a beautifully maintained waterfront-view bungalow offering the perfect blend of comfort, functionality, and East Coast charm. Situated on a spacious, landscaped lot with stunning views of the Bouctouche Bay, this impressive property is ideal for those seeking peaceful coastal living without sacrificing convenience. Step inside to discover a bright and inviting main level featuring gleaming hardwood floors, a spacious living room, a formal dining area, and a well-appointed kitchen with abundant cabinetry, a center island, and plenty of workspace for the home chef. The home offers 3 generous bedrooms and 2 full bathrooms, including a spacious primary bedroom with beautiful water views. A large main-floor laundry room adds everyday convenience. The fully finished lower level provides exceptional additional living space with a massive family room, a full bathroom, and ample storage. One standout feature of this property is the oversized attached double garage complete with a loft above, offering endless possibilities for a hobby room, studio, workshop, or additional storage. Beneath the garage, you'll find a dedicated covered storage area perfect for keeping your firewood dry and organized throughout the winter months. Outside, enjoy the expansive interlocking brick driveway, detached garage, mature landscaping, and breathtaking water views that create a truly special setting. Whether you're relaxing on the deck, entertaining family and friends, or simply enjoying the peaceful surroundings, this property delivers a lifestyle that is hard to match. Located just minutes from local amenities, restaurants, shopping, golf, and beautiful beaches, 40 Acadie Street is a rare opportunity to own a quality home in one of Bouctouche's most desirable locations. Don't miss your chance to experience waterfront-view living at its finest. Schedule your private showing today! (id:31684)
Property Information
- Property type
- Residential
- Sub-type
- Single Family Residence
- Structure type
- House
- Living area
- 4,413 Sq Ft
- Lot dimensions
- 2713
- Ownership
- Freehold
- Listing #
- NB147161
Property Features
- Exterior
- Balcony
- Cooling
- Heat Pump
- Heating
- Baseboard · Heat Pump · Forced Air · Electric · See Remarks · Wood
- Flooring
- Ceramic Tile · Hardwood · Laminate
- Parking
- Garage · Attached
- Construction
- Vinyl Siding
- Sewer
- Public Sewer
- Water source
- Public
Rooms
Basement
- 3pc BathroomX
- Recreation room25'5'' x 27'9''
- Bedroom10'5'' x 14'4''
- Bonus Room10'5'' x 14'9''
- Utility Room20'0'' x 7'5''
Main level
- Primary Bedroom12'2'' x 15'3''
- 3pc BathroomX
- Foyer13'5'' x 9'7''
- Foyer9'5'' x 11'3''
- Bedroom11'11'' x 9'10''
- Dining Room10'11'' x 12'2''
- Kitchen14'10'' x 13'8''
- Laundry6'6'' x 7'5''
- Living Room18'11'' x 15'0''
Second level
- Loft15'5'' x 30'0''
Financial Details
- Annual taxes
- $5,104
- Parcel number
- 25387259
Directions
From Highway 11 North take exit 32A onto Irving Boulevard, Continue Approx 1km, then turn right onto Rue Acadie (the bridge). Continue for About 1km, # 40 is on the left

Listing Courtesy: 3 Percent Realty Atlantic Inc.
Data Terms of Use
This website is operated by EXIT Realty Associates, a brokerage who is a member of The Canadian Real Estate Association (CREA). The content on this website is owned or controlled by CREA. By accessing this website, the user agrees to be bound by these terms of use as amended from time to time, and agrees that these terms of use constitute a binding contract between the user, EXIT Realty Associates, and CREA.
Copyright
The content on this website is protected by copyright and other laws, and is intended solely for the private, non-commercial use by individuals. Any other reproduction, distribution or use of the content, in whole or in part, is specifically prohibited. Prohibited uses include commercial use, “screen scraping”, “database scraping”, and any other activity intended to collect, store, reorganize or manipulate the content of this website.
Trademarks
REALTOR®, REALTORS®, and the REALTOR® logo are certification marks that are owned by REALTOR® Canada Inc. and licensed exclusively to The Canadian Real Estate Association (CREA). These certification marks identify real estate professionals who are members of CREA and who must abide by CREA’s By-Laws, Rules, and the REALTOR® Code. The MLS® trademark and the MLS® logo are owned by CREA and identify the professional real estate services provided by members of CREA.
Liability and Warranty Disclaimer
The information contained on this website is based in whole or in part on information that is provided by members of CREA, who are responsible for its accuracy. CREA reproduces and distributes this information as a service for its members, and assumes no responsibility for its completeness or accuracy.
Amendments
EXIT Realty Associates may at any time amend these Terms of Use by updating this posting. All users of this site are bound by these amendments should they wish to continue accessing the website, and should therefore periodically visit this page to review any and all such amendments.
Commute Calculator
Explore commute times from 40 Acadie, Bouctouche, NB E4S 2T2.