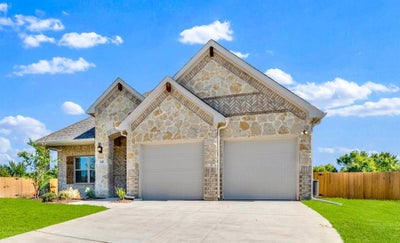
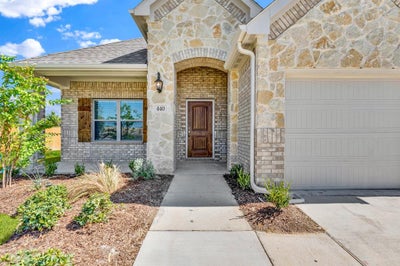
440 SteppeRed Oak, TX 75154
Summerwood · Ellis County
Description
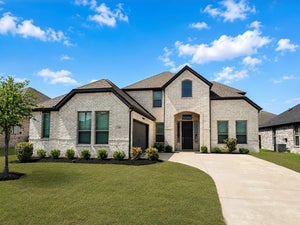
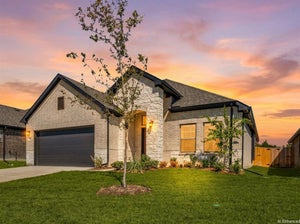
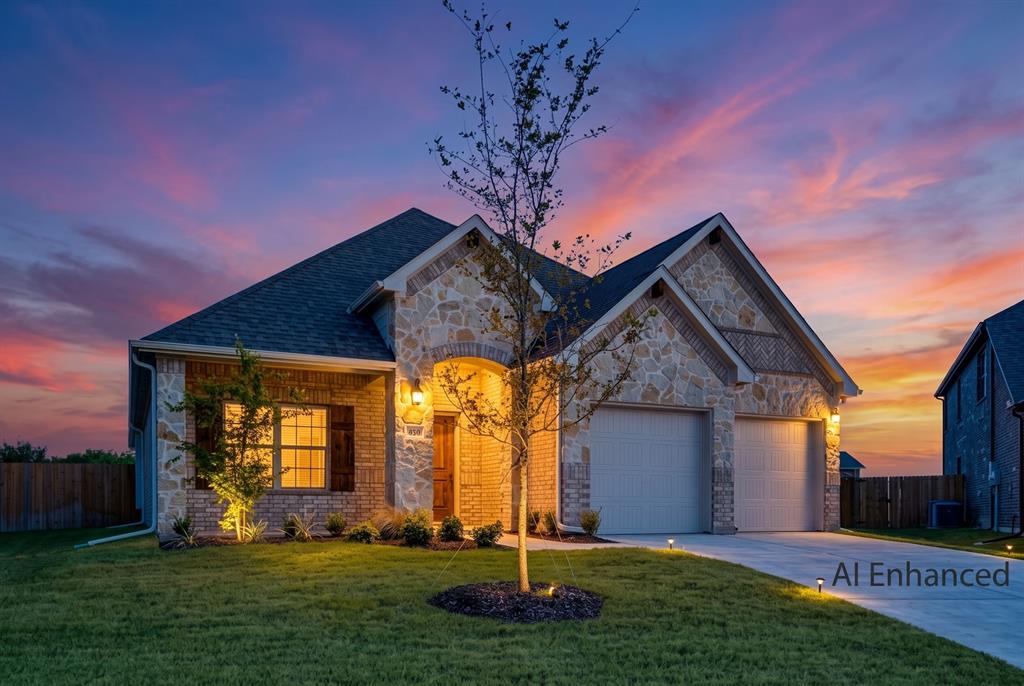
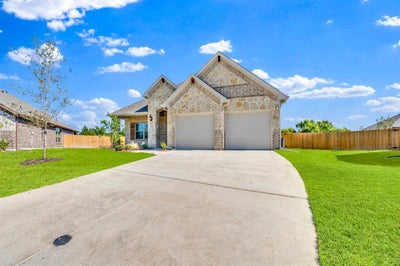
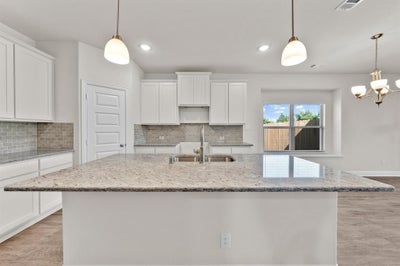
MLS# 21202757 - Built by Altura Homes - Ready Now! ~ This stunning single-family residence, set for completion in June 2026, boasts 2,176 square feet of thoughtfully designed living space in the desirable Summerwood subdivision. Featuring 4 spacious bedrooms, including 4 primary suites, this home ensures ultimate comfort for families. With 3 full bathrooms, a cozy decorative fireplace, and an open floorplan, it offers plenty of room for relaxation and entertainment. The eat-in kitchen, equipped with a kitchen island and flat screen wiring, flows seamlessly into the living area. Additional highlights include central heating and cooling, decorative lighting, and high-speed internet availability. Enjoy the private yard and the tranquility of a cul-de-sac lot. The property includes a 2-car garage and modern flooring options throughout. Located within the Red Oak ISD, near Russell Schupmann Elementary, this home combines convenience with contemporary living.
Property Information
- Property type
- Residential
- Sub-type
- Single Family Residence
- Style
- Traditional
- Year built
- 2026
- Living area
- 2,176 Sq Ft
- Lot size
- 0.27 acres
- Lot dimensions
- .05
- Garage spaces
- 2
- Days on market
- 234
- MLS® Listing#
- 21202757
Property Features
- Interior
- Eat-in Kitchen · Kitchen Island · Open Floorplan · High Speed Internet
- Exterior
- Rain Gutters · Private Yard
- Appliances
- Dishwasher · Disposal · Microwave
- Cooling
- Ceiling Fan(s) · Central Air · Electric · Heat Pump
- Heating
- Central · Electric · Fireplace Insert · Heat Pump
- Flooring
- Carpet · Ceramic Tile · Vinyl
- Fireplace
- Decorative
- Parking
- Garage Door Opener · Attached
- Patio
- Covered
- Fencing
- Back Yard · Wood
- Lot features
- Cul-De-Sac
- Construction
- Brick · Fiber Cement · Stone
- Foundation
- Slab
- Roof
- Composition
- Security
- Carbon Monoxide Detector(s) · Smoke Detector(s)
- Utilities
- Cable Available · Underground Utilities
Rooms
First
- Breakfast Room9 x 8
- Bedroom13 x 11
- Bedroom11 x 11
- Kitchen12 x 14
- Living Room16 x 16
- Master Bedroom13 x 14
- Office11 x 11
- Utility Room9 x 6
Second
- Bedroom11 x 12
Schools
- Elementary
- Russell Schupmann
- Middle
- Red Oak
- High
- Red Oak
- District
- Red Oak ISD
Financial Details
- HOA
- $695 / AnnuallyAssociation: Gulf Professionals
- Parcel number
- 309840
Directions
Follow I-30 W and I-35E to N Industrial BlvdS Interstate 35 East Service Rd S in Red Oak. Take exit 410B from I-35E S. Continue on N Industrial BlvdS Interstate 35 East Service Rd S. Take Harmony Way to Happy Ln .

Listing Courtesy: HomesUSA.com - 888-872-6006
Presented by: Ben Caballero
Last Updated: 2026-03-09T00:00:00.000Z
Commute Calculator
Explore commute times from 440 Steppe, Red Oak, TX 75154.