8010 Iveson DriveOttawa, ON K0A 2P0
Description
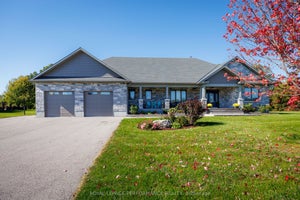
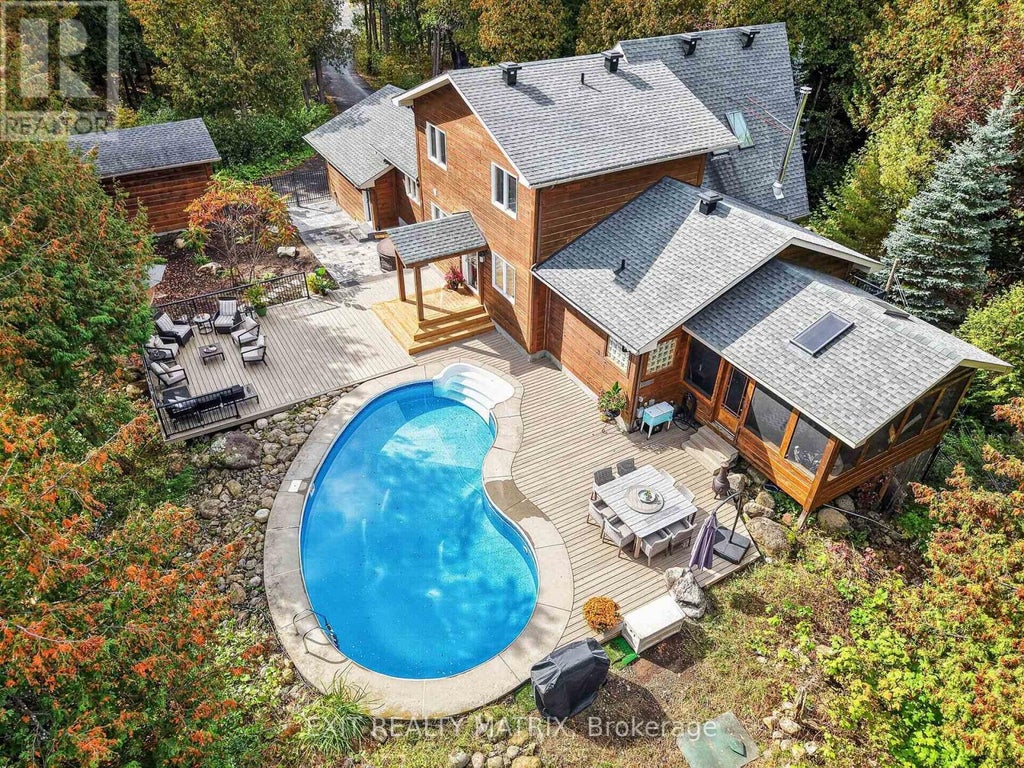
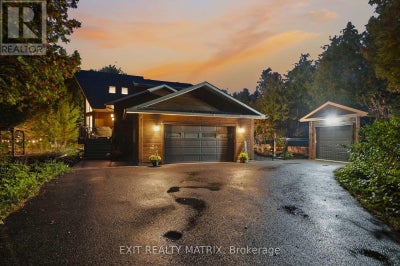
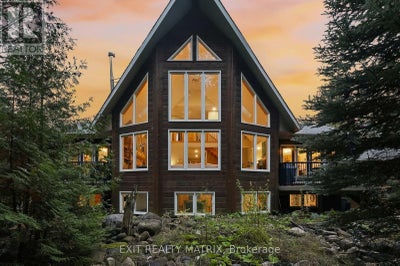
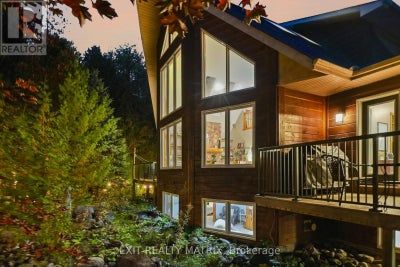
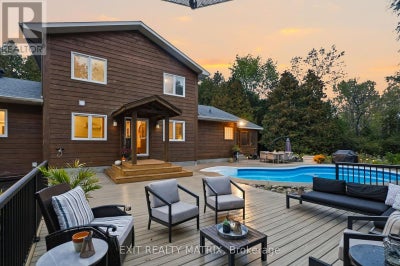
If you've been waiting for your dream home, the wait is over! Imagine coming home to your very own retreat, with a 4+1-bdrm custom-built & resort-style home tucked in the trees for total privacy. At the end of a long day, indulge in your heated saltwater inground pool or reset your nervous system in the hot tub or wood-fired sauna. The entire 2-acre property exudes relaxation, with endless space both inside and out for unwinding, entertaining or simply gathering w/ loved ones, including a massive screened porch! The outside recently underwent a total transformation, w/ professionally designed hardscaping offering new interlock patios, new PVC decks, new fencing & new railings!! Inside, 3000+ sqft of soaring ceilings, centred around the awe-inspiring 2-storey great room welcome the outside in. The thoughtful open-concept layout features a spacious main-floor primary wing, w/ vaulted ceilings, two closets, your very own balcony for quiet morning coffees & an enormous ensuite w/ walk-in shower & large soaker tub. The smart design continues with a main-floor office/guest rm, a loft and 2 bdrms upstairs with their own full bath, and a fully-finished lower level, offering the ideal space for your growing family, multi-generational living or even a home-based business. Awake to the chalet lifestyle you've always dreamt about w/ custom wood flooring and pine features throughout. This one-of-a-kind property feels like Tremblant living and yet you are just 20 mins from downtown Ottawa, 5 mins to the amenities of Greely/Metcalfe, walking distance to the closest of many golf courses, & 20 mins to the airport. There's even a large, separate garage w/ power for all of your toys/workshop dreams!! See multimedia link for listing video, floor plans & many more images! OPEN HOUSE 2-4 OCT 17! (id:31684)
Property Information
- Property type
- Residential
- Sub-type
- Single Family Residence
- Structure type
- House
- Stories
- 2
- Lot dimensions
- 203.4 x 426.7 FT ; No
- Parking spaces
- 12
- Ownership
- Freehold
- Listing #
- X13888710
Property Features
- Interior
- Sauna
- Appliances
- Cooktop · Water Purifier · Washer · Refrigerator · Dishwasher · Dryer · Microwave · Water Heater · Range Hood
- Heating
- Forced Air · Propane · Wood · Other
- Fireplace
- Wood Burning Stove
- Basement
- Finished · Full
- Pool
- In Ground
- Parking
- Garage · Attached
- Fencing
- Fenced
- Lot features
- Level · Wooded
- Construction
- Wood Siding
- Utilities
- Cable Available
- Sewer
- Septic Tank
- Water source
- Well
Rooms
Ground level
- Foyer
- Partial bathroom
- Primary Bedroom
- Bathroom
- Bedroom 4
- Dining Room
- Great Room
- Kitchen
- Laundry
Second level
- Bathroom
- Bedroom 2
- Loft
Basement
- Bathroom
- Bedroom 5
- Family Room
- Game Room
- Utility Room
Financial Details
- Annual taxes
- $5,730
Directions
Cross Streets: Iveson Dr and John Quinn Rd. ** Directions: From John Quinn Rd, turn onto Iveson Dr. Continue straight and the destination will be on the right.
Open Houses
- 2:00–4:00 PMAdd to calendar

Listing Courtesy: EXIT REALTY MATRIX
Data Terms of Use
This website is operated by EXIT Realty, a brokerage who is a member of The Canadian Real Estate Association (CREA). The content on this website is owned or controlled by CREA. By accessing this website, the user agrees to be bound by these terms of use as amended from time to time, and agrees that these terms of use constitute a binding contract between the user, EXIT Realty, and CREA.
Copyright
The content on this website is protected by copyright and other laws, and is intended solely for the private, non-commercial use by individuals. Any other reproduction, distribution or use of the content, in whole or in part, is specifically prohibited. Prohibited uses include commercial use, “screen scraping”, “database scraping”, and any other activity intended to collect, store, reorganize or manipulate the content of this website.
Trademarks
REALTOR®, REALTORS®, and the REALTOR® logo are certification marks that are owned by REALTOR® Canada Inc. and licensed exclusively to The Canadian Real Estate Association (CREA). These certification marks identify real estate professionals who are members of CREA and who must abide by CREA’s By-Laws, Rules, and the REALTOR® Code. The MLS® trademark and the MLS® logo are owned by CREA and identify the professional real estate services provided by members of CREA.
Liability and Warranty Disclaimer
The information contained on this website is based in whole or in part on information that is provided by members of CREA, who are responsible for its accuracy. CREA reproduces and distributes this information as a service for its members, and assumes no responsibility for its completeness or accuracy.
Amendments
EXIT Realty may at any time amend these Terms of Use by updating this posting. All users of this site are bound by these amendments should they wish to continue accessing the website, and should therefore periodically visit this page to review any and all such amendments.
Commute Calculator
Explore commute times from 8010 IVESON DRIVE, Ottawa, ON K0A 2P0.