
82530 E Mccarroll DriveIndio, CA 92201
Trilogy Polo Club · Riverside County
Description
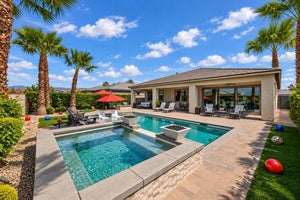
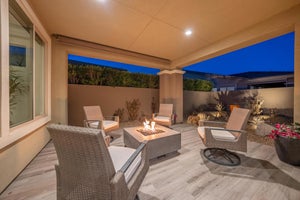
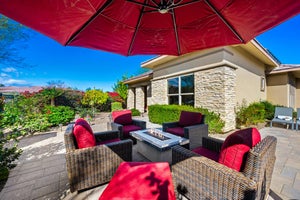
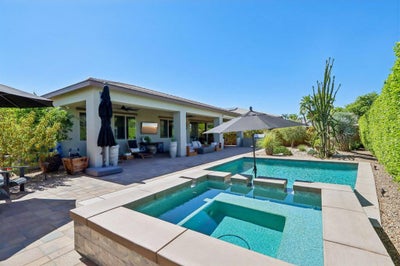
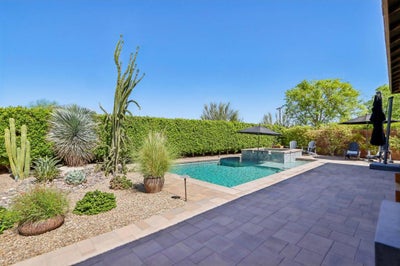
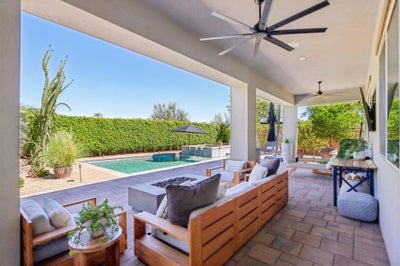
Model-Perfect 'Liberty' Plan in Trilogy at The Polo Club with Private Pool & Mountain ViewsWelcome to the ultimate desert oasis. Located within the highly coveted, guard-gated Trilogy at The Polo Club 55+ community, this spectacular Liberty floor plan rivals the finest Shea Homes models. Nestled on a premium, ultra-private lot with panoramic mountain views, this 3-bedroom, 3-bathroom home + office/den offers a flawless blend of low-maintenance luxury and energy independence.Eco-Luxury & Fixed-Cost Savings: Owned Solar + Battery Backup Wall: Enjoy dramatic relief from summer electric bills with fully owned solar and premium battery storage. Landscaping: Professional, lush landscaping designed for maximum privacy and minimal maintenance.Your Private Backyard Resort: Pool & Spa: A pristine, private saltwater pool and spa framed by iconic mountain backdrops. Outdoor Kitchen: Fully equipped for true alfresco dining under the extended covered patio. Seamless Indoor/Outdoor Flow: The home features a magnificent 15-foot rolling glass door, completely blending your living space with the desert air.Gourmet Kitchen & Sophisticated Living: Chef's Kitchen: Premium GE Cafe stainless appliances (6-burner gas cooktop, Advantium microwave, convection self cleaning oven, dishwasher, French door refrigerator), modern quartz countertops, a striking counter-to-ceiling backsplash, and upgraded cabinetry. Great Room Focal Point: A custom-built tile fireplace wall with a built-in AV system, surround sound, and included flat-screen TV.Smart Single-Level Layout & Hobbyist Garage: Primary Suite plus 2 additional bedrooms: Split-wing layout puts bedrooms in separate wings for absolute guest privacy. The grand primary suite features a custom tile bathroom with dual vanities, while the front bedroom offers its own private en-suite bath and custom walk-in closet. Third bedroom has a full adjacent bathroom. All bedrooms have tile floors, LED lighting and custom closets. The Ultimate Golf Cart Garage: Oversized 2-car garage PLUS a dedicated Golf Cart garage--fully finished with a Mini-Split AC unit, epoxy flooring, and custom storage cabinets & overhead racks.Trilogy residents enjoy world-class amenities with optional club membership available ($3,000 transfer fee plus monthly dues) including a 25,000 sq. ft. Clubhouse, fitness center, resort pools, tennis, pickleball, and on-site dining at June Hill's Table. Schedule your private tour today!
Property Information
- Property type
- Residential
- Sub-type
- Single Family Residence
- Style
- Contemporary
- Year built
- 2018
- Stories
- 1
- Living area
- 2,367 Sq Ft
- Lot size
- 0.19 acres
- Garage spaces
- 2
- Parking spaces
- 5
- Days on market
- 3
- MLS® Listing#
- 219153268DA
Property Features
- Interior
- Breakfast Bar · Built-in Features · Dry Bar · High Ceilings · Open Floorplan · Recessed Lighting · Wired for Sound · Walk-In Closet(s) · Master Downstairs
- Exterior
- Barbecue
- Appliances
- Convection Oven · Electric Oven · Gas Cooktop · Disposal · Gas Water Heater · Microwave · Refrigerator · Range Hood · Self Cleaning Oven
- Cooling
- Central Air
- Heating
- Central · Forced Air · Natural Gas
- Flooring
- Tile
- Fireplace
- Decorative · Electric · Great Room
- Pool
- Private · Electric Heat · In Ground · Salt Water · Waterfall
- Parking
- Attached · Driveway · Garage · Golf Cart Garage · Garage Door Opener
- Laundry
- Laundry Room
- Patio
- Covered
- Fencing
- Masonry · Wrought Iron
- Construction
- Stucco
- Foundation
- Slab
- Roof
- Concrete · Tile
- Windows
- Double Pane Windows · Screens
- Security
- Gated Community
- Community
- Gated
Rooms
- Other
- Bathroom
- Den
- Dining Room
- Great Room
- Kitchen
- Master Bedroom
Financial Details
- HOA
- $280 / MonthlyAssociation: Polo Club Maintenance Association
- Parcel number
- 779120049
Directions
Ave 52 to Polo Club Dr (Trilogy Manned Entry Gate) Polo Club Dr to Left on Clubhouse Dr to Right on E McCarroll Dr, home on left side of street. Cross Street: Clubhouse Dr & E McCarroll Dr.
Listing Courtesy: Arbor Real Estate - 9492359821
Presented by: Joseph Conway
Licensed in the state of California.
Documents & links
Provided by Joseph Conway
- Virtual tourVisit
Commute Calculator
Explore commute times from 82530 E Mccarroll Drive, Indio, CA 92201.