
55 Clearbrook DriveCharters Settlement, NB E3C 1X9
Description
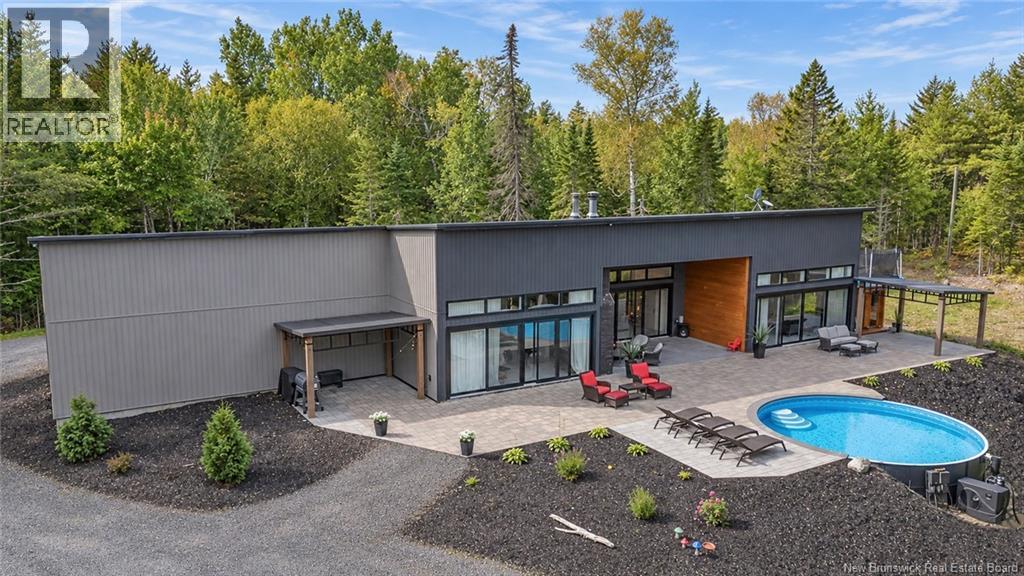
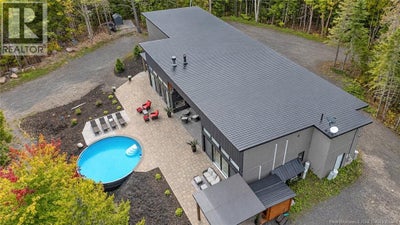
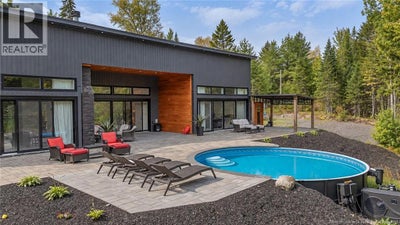
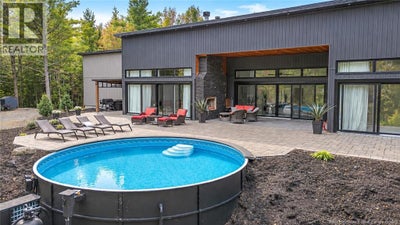
Modern design, exceptional entertaining space, and a private setting surrounded by mature trees come together in this impressive custom-built home. Featuring a striking contemporary exterior, soaring ceilings, expansive windows, and a thoughtfully designed open-concept layout, the home seamlessly connects indoor and outdoor living. Oversized sliding doors open onto an expansive stone patio with a covered lounge area, warm wood ceilings, and a dramatic stone fireplace. An in-ground plunge saltwater pool surrounded by stonework completes this beautiful outdoor retreat, perfect for summer gatherings or quiet afternoons surrounded by nature. Inside, oversized porcelain tile flooring flows throughout the main living areas, complemented by crisp white walls, warm wood finishes, and contemporary black accents. The spacious living room is filled with natural light from floor-to-ceiling windows and sliding glass doors overlooking the backyard and pool. A beautiful fireplace with a wood feature surround creates a welcoming focal point, while the adjoining kitchen features an impressive wall of full-height cabinetry, integrated storage, a large island with seating for six, solid surface countertops, sleek black fixtures, and Thermidor® appliances. The home offers three good-sized bedrooms and two full bathrooms, while the primary bathroom continues the home's modern aesthetic with a substantial double vanity, wood cabinetry, and a beautifully tiled walk-in shower with a glass enclosure and built-in bench. Tucked among the mature trees, a fully finished cabin offers a private retreat for guests or visiting family. Warm wood finishes, exposed beams, and large windows create a cozy atmosphere, while the open-concept layout includes a living area with a wood stove, kitchenette, sleeping space, and bathroom with a tiled walk-in shower and stacked laundry. A ductless heat pump provides additional comfort, while the covered deck with hot tub overlooks the peaceful wooded setting. (id:31684)
Property Information
- Property type
- Residential
- Sub-type
- Single Family Residence
- Structure type
- House
- Year built
- 2020
- Living area
- 2,669 Sq Ft
- Lot size
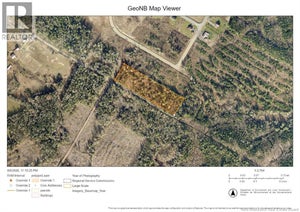
- 18.88 acres
- Lot dimensions
- 18.88
- Ownership
- Freehold
- Listing #
- NB148484
Property Features
- Cooling
- Heat Pump
- Heating
- Heat Pump · Electric · Radiant
- Flooring
- Tile
- Pool
- In Ground
- Parking
- Garage · Attached
- Lot features
- Wooded
- Construction
- Metal Siding · Wood Siding
- Foundation
- Slab
- Sewer
- Septic Tank
- Water source
- Well
Rooms
Main level
- Foyer13'0'' x 7'9''
- Bath (# pieces 1-6)6'10'' x 9'4''
- Other5'7'' x 9'4''
- Other9'10'' x 12'10''
- Ensuite17'5'' x 10'7''
- Primary Bedroom13'1'' x 21'8''
- Kitchen/Dining room18'10'' x 29'1''
- Bedroom12'8'' x 11'10''
- Bedroom12'8'' x 14'7''
- Family Room22'11'' x 21'4''
- Living Room15'4'' x 24'5''
Financial Details
- Annual taxes
- $6,462
- Parcel number
- 75538538
Directions
55 Clearbrook Dr - Continue on Clearbrook Dr until you reach a locked gate (lockbox is attached) and continue down the road until you reach the property.

Listing Courtesy: The Right Choice Realty
Data Terms of Use
This website is operated by EXIT Realty Advantage, a brokerage who is a member of The Canadian Real Estate Association (CREA). The content on this website is owned or controlled by CREA. By accessing this website, the user agrees to be bound by these terms of use as amended from time to time, and agrees that these terms of use constitute a binding contract between the user, EXIT Realty Advantage, and CREA.
Copyright
The content on this website is protected by copyright and other laws, and is intended solely for the private, non-commercial use by individuals. Any other reproduction, distribution or use of the content, in whole or in part, is specifically prohibited. Prohibited uses include commercial use, “screen scraping”, “database scraping”, and any other activity intended to collect, store, reorganize or manipulate the content of this website.
Trademarks
REALTOR®, REALTORS®, and the REALTOR® logo are certification marks that are owned by REALTOR® Canada Inc. and licensed exclusively to The Canadian Real Estate Association (CREA). These certification marks identify real estate professionals who are members of CREA and who must abide by CREA’s By-Laws, Rules, and the REALTOR® Code. The MLS® trademark and the MLS® logo are owned by CREA and identify the professional real estate services provided by members of CREA.
Liability and Warranty Disclaimer
The information contained on this website is based in whole or in part on information that is provided by members of CREA, who are responsible for its accuracy. CREA reproduces and distributes this information as a service for its members, and assumes no responsibility for its completeness or accuracy.
Amendments
EXIT Realty Advantage may at any time amend these Terms of Use by updating this posting. All users of this site are bound by these amendments should they wish to continue accessing the website, and should therefore periodically visit this page to review any and all such amendments.
Commute Calculator
Explore commute times from 55 Clearbrook Drive, Charters Settlement, NB E3C 1X9.