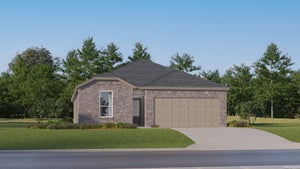
8546 Catnip PassElmendorf, TX 78112
HICKORY RIDGE · Bexar County
Description
Love where you live in Hickory Ridge in Elmendorf, TX! Now featuring Legend's NEW Smart Home package and Signature Design Collection! The Wisteria floor plan is a stunning two-story home, with soaring ceilings in the foyer, and features 4 bedrooms, 2.5 baths, a game room, and 2-car garage. This home has it all, including vinyl plank flooring throughout the common areas! The gourmet kitchen is sure to please with 42" cabinetry, silestone countertops, and stainless-steel appliances. Retreat to the first-floor Owner's Suite featuring double sinks with silestone countertops, a separate tub and shower, and a walk-in closet. Secondary bedrooms have walk-in closets, too! Enjoy the great outdoors with a covered patio! Don't miss your opportunity to call Hickory Ridge home, schedule a visit today!
Property Information
- Property type
- Residential
- Sub-type
- Single Family Residence
- Style
- Two Story / Traditional
- Year built
- 2026
- Stories
- 2
- Living area
- 2,111 Sq Ft
- Lot size
- 0.10 acres
- Garage spaces
- 2
- Days on market
- 44
- MLS® Listing#
- 2008316
Property Features
- Interior
- Kitchen Island · High Ceilings · Open Floorplan · Walk-In Closet(s)
- Appliances
- Dishwasher · Microwave · Oven · Range · Cooktop · Disposal · ENERGY STAR Qualified Appliances
- Cooling
- Central Air
- Heating
- Central · Floor Furnace · Natural Gas
- Flooring
- Carpet · Vinyl
- Parking
- Attached
- Laundry
- Laundry Room · Main Level
- Patio
- Covered · Patio
- Construction
- Stone · Fiber Cement · Radiant Barrier
- Foundation
- Slab
- Roof
- Composition
- Windows
- Double Pane Windows
- Security
- Smoke Detector(s)
Rooms
Second
- Other Room 115x14
- Bedroom 213x10
- Bedroom 312x10
- Bedroom 413x10
Main
- Dining Room9x14
- Family Room15x16
- Kitchen9x14
- Master Bathroom9x8
- Master Bedroom12x15
Schools
- Elementary
- Harmony
- Middle
- Heritage
- High
- East Central
- District
- East Central I.S.D
Financial Details
- HOA
- $528 / AnnuallyAssociation: GOODWIN & COMPANY
- Annual taxes
- $2Tax year 2026
Directions
Get on I-37 S/US-281 S, exit 132 for US 181 S, right onto S Loop 1604 E Access Rd, left onto TX-1604 W, left onto Sage Cmn, right onto Gazel Birch. Model home on the right

Listing Courtesy: Legend Homes - (210) 985-5411 info@livelegendhomes.com
Presented by: Bradley Tiffan
Documents & links
Provided by Bradley Tiffan
- Virtual tourVisit