8011 Pine Hollow DriveMount Dora, FL 32757
MT DORA COUNTRY CLUB MT DORA PH 03-3 PCLS A B · Lake County
Description
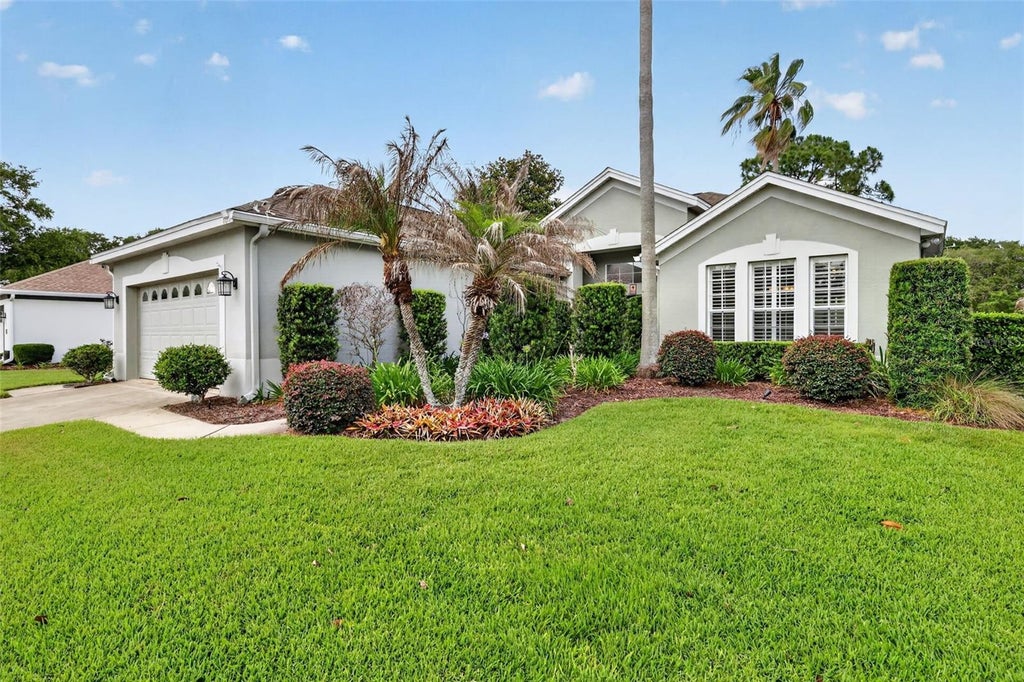
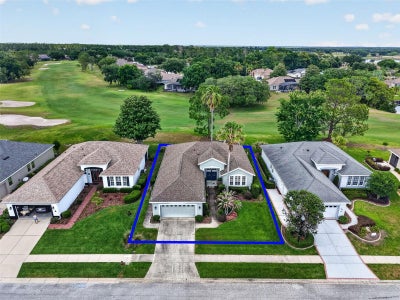
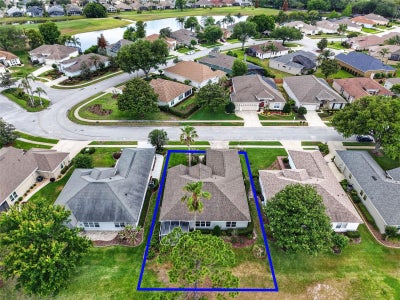
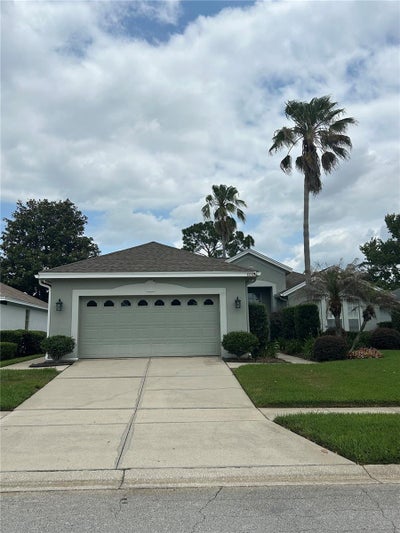
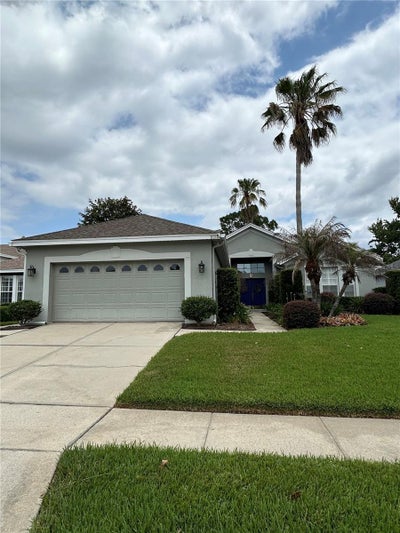
This meticulous 3-bedroom, 2-bath, 2,016 sq ft home sits directly on the 15th fairway of the Country Club of Mount Dora and features a desirable split floor plan with luxury vinyl flooring in the main living areas and carpet in the secondary bedrooms. A custom built-in desk in the hallway provides the perfect workspace for a home office or business needs. The open kitchen-to-family-room layout, enhanced by vaulted ceilings, creates a bright and airy atmosphere, while the additional combined living and dining room offers flexible space for entertaining. The gourmet eat-in kitchen is beautifully appointed with quartz countertops, a spacious island, stainless-steel appliances, and plantation shutters. The primary suite includes a walk-in closet with custom organizers, and the adjoining bath showcases quartz counters, double vanities, a walk-in shower, and a soaking tub. Sliding doors lead to the screened and partially covered lanai, where you can relax and enjoy peaceful golf-course views. Residents of the Country Club of Mount Dora enjoy access to golf, a community pool, tennis courts, playgrounds, sidewalks, and golf-cart-friendly pathways. Recent improvements include a new roof (2015), updated plumbing (2018), new water heater (2021) and a new HVAC system (2025).
Property Information
- Property type
- Residential
- Sub-type
- Single Family Residence
- Style
- Contemporary
- Year built
- 1997
- Stories
- 1
- Living area
- 2,016 Sq Ft
- Lot size
- 0.16 acres
- Garage spaces
- 2
- Ownership
- Fee Simple
- Zoning
- PUD
- Days on market
- 146
- MLS® Listing#
- G5111928
Property Features
- Interior
- Built-in Features · Eat-in Kitchen · Open Floorplan · Vaulted Ceiling(s) · Walk-In Closet(s)
- Appliances
- Dishwasher · Disposal · Dryer · Electric Water Heater · Microwave · Range · Refrigerator · Washer
- Cooling
- Central Air
- Heating
- Central
- Flooring
- Carpet · Vinyl
- Parking
- Driveway · Garage Door Opener · Attached
- Laundry
- Inside · Laundry Room
- Patio
- Rear Porch · Screened
- Lot features
- On Golf Course · Paved
- Construction
- Block · Stucco
- Foundation
- Slab
- Roof
- Shingle
- Windows
- Blinds
- Security
- Security System Owned
- Community
- Golf · Playground · Pool · Tennis Court(s) · Street Lights
- Utilities
- Cable Available · Cable Connected · Electricity Connected · Water Connected
- Sewer
- Public Sewer
- Water source
- Public
Rooms
First
- Bedroom 214x10
- Bedroom 312x11
- Dining Room14x10
- Family Room15x14
- Kitchen15x10
- Laundry8x6
- Living Room16x10
- Master Bathroom12x8
- Master Bedroom17x13
Schools
- Elementary
- Round Lake Elem
- Middle
- Mount Dora Middle
- High
- Mount Dora High
Financial Details
- HOA
- $250 / QuarterlyAssociation: Sentry Management/Jake Chamness
- Annual taxes
- $7,348Tax year 2025
- Parcel number
- 20-19-27-1535-000-03200
Directions
From 441 take the entrance to Country Club of Mount Dora onto Country Club Blvd. Pass the stop sign and take the first left onto Pine Hollow Drive, home on right after left bend.
Listing Courtesy: DAVE LOWE REALTY, INC. - 352-383-7104
Last Updated: 2026-05-05
Documents & links
Provided by Ronald Musselman
- Virtual tourVisit
Commute Calculator
Explore commute times from 8011 PINE HOLLOW DRIVE, MOUNT DORA, FL 32757.