3111 Fairview DriveAvon, OH 44011
Avondale Sub 1 · Lorain County
Description
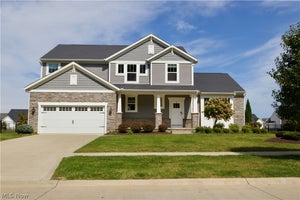
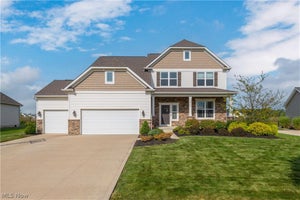
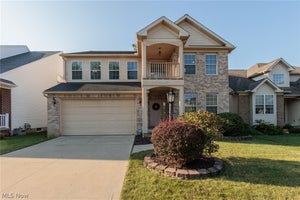
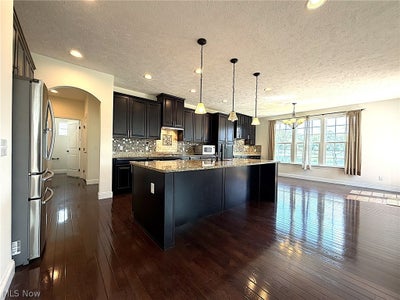
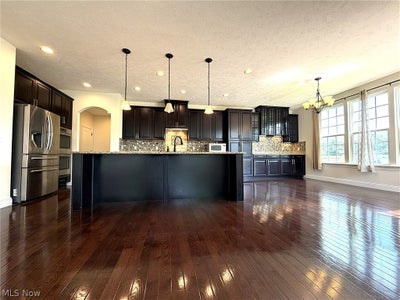
BEST VALUE IN AVON! INTERIOR FRESHLY PAINTED! PREMIUM UPGRADES/RARE FINISHED LOWER LEVEL! 4 Bedrooms with 2 bonus rooms to make possible 6 Bedrooms! In Avondale-10 yrs young-offers exceptional blends of space/style+efficiency! Privately stocked fishpond behind the home, provides beautiful views/relaxing outdoor lifestyle w/out the maintenance! Striking curb appeal w/stone front facing/spacious 3-car garage! Main level anchored by luxury Hickory hardwood flooring/3-tone upgraded carpeting/9-foot Great Room ceiling/stone fireplace w/custom mantle! Recessed lighting in Living Room + Basement adds to the bright/open feel! The kitchen/Morning Room mirrors extra sq footage in basement! Grand hutch countertop extension into Morning Room creates grand space in Kitchen w/richly appointed granite counters/island/soft-close drawers/42"Maple cabinets/crown molding/concealed pull-open pantry/kitchen hutch w/backsplash/enhanced lighting/GE built-in double ovens/stainless steel appliances/gas cooktop + exterior-vented exhaust system! Comfort/function continue w/3-tone upgraded carpeting/grand staircase+BONUS ROOM w/side area-ideal flex space for home office/media room/add'l bedroom! Public record shows 4 bedrooms, but w/the bonus room on 2nd level+extra room on main (w/ a closet ready recess), this can live as 6-Bedroom home! Many high end finishes+polished touches/Sitting Room's coffered ceilings/upper stairwell stone wall facing/wrought iron spiral spindle balusters! Primary suite: dual walk-in closets/private master bathroom w/jetted Jacuzzi tub/granite countertops+a ceramic surround shower! Basement bump-out creates add'l living space-plumbed for future wet bar/potential for a home theater/gym/rec room/guest suite+add'l full bathroom for convenience!! Thoughtfully equipped w/3 levels/3 thermostats/network cables throughout/hard-wired fire alarm system/Adaptable April Air connect/2 sump pumps w/battery backup+sprinkler system! Privately stocked fishpond maintained by HOA!!
Property Information
- Property type
- Residential
- Sub-type
- Single Family Residence
- Style
- Colonial
- Year built
- 2016
- Stories
- 2
- Living area
- 5,670 Sq Ft
- Lot size
- 0.38 acres
- Lot dimensions
- 100 x 165
- Garage spaces
- 3
- Days on market
- 138
- MLS® Listing#
- 5212356
Property Features
- Interior
- Vaulted Ceiling(s) · Ceiling Fan(s) · Entrance Foyer · Granite Counters · Kitchen Island · Open Floorplan · Recessed Lighting · See Remarks
- Appliances
- Cooktop · Dishwasher · Disposal · Refrigerator · Oven
- Cooling
- Ceiling Fan(s) · Central Air
- Heating
- Natural Gas · Forced Air · Fireplace(s)
- Fireplace
- Family Room · Gas
- Basement
- Full · Finished
- Parking
- Attached · Driveway · Garage · Garage Door Opener
- Laundry
- Washer Hookup · Electric Dryer Hookup
- Patio
- Patio · See Remarks
- Fencing
- None
- Construction
- Blown-In Insulation · See Remarks
- Foundation
- Concrete Perimeter
- Roof
- Asphalt · Fiberglass
- Sewer
- Public Sewer
- Water source
- Public
Rooms
Lower
- Recreation33.7 x 28.9
- Basement16.3 x 18.1
- Basement14.6 x 14
- Bathroom8 x 4.4
Second
- PrimaryBedroom16.1 x 18.1
- PrimaryBathroom10.3 x 11
- Bathroom5 x 7.1
- Bedroom14.2 x 13.9
- Bedroom10.7 x 14.2
- BedroomND x ND
- Bedroom14.2 x 12.5
- Bonus Room19.8 x 22.1
- Laundry5.9 x 6.1
First
- Bathroom5.3 x 5.6
- Dining Room20.8 x 14.2
- Kitchen28.6 x 18.3
- Living Room21.7 x 19.2
- Office12.1 x 12.6
Financial Details
- HOA
- $700 / AnnuallyAssociation: Avondale
- Annual taxes
- $9,137Tax year 2025
- Parcel number
- 04-00-002-102-269
Directions
On Fairview Drive, North off of Detroit Road.
Open Houses
- 5:00–7:00 PMAdd to calendar
Listing Courtesy: Coldwell Banker Schmidt Realty - leilani7b@gmail.com, 440-570-9514
Last Updated: 2026-05-22T00:00:00.000Z
Commute Calculator
Explore commute times from 3111 Fairview Drive, Avon, OH 44011.