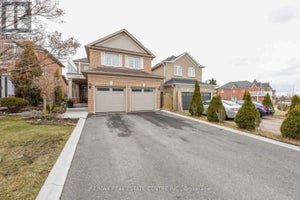
693 Macbeth HeightsMississauga, ON L5W 1E6
Peel
Description
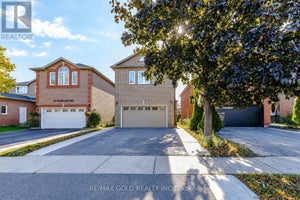
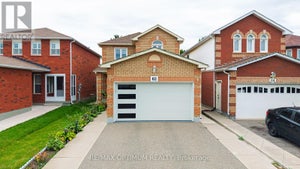
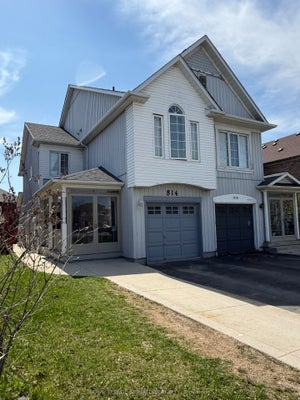
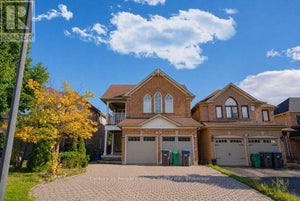
Amazing investment opportunity. Absolutely functional layout Linked Detached Home 3Br + Den(Can Be Turned to a 4th Br), In A Very High-Demand Meadowvale Village.Over than 2700 sq ft of living space. Front Double Door, Beautiful Hardwood Floors On The 2nd Floor, Gas F/P On The Main. Stainless Steel Appliances, Space For 5 Cars, Amazing Independent Basement Apartment Unit $$$ with separate entrance, 2 Bedrooms, full Kitchen, full washroom, and separate Laundry, Mins To All Amenities. 401/407, Heartland Center, Located In The Sought-After St. Marcellinus School District! Don't miss this one!! This property is suitable for invistors or for buyers looking for a second income, with 2 kitchens and 2 laundries.
Property Information
- Property type
- Residential
- Sub-type
- Single Family Residence
- Style
- 2-Storey
- Stories
- 2
- Lot dimensions
- 25.06x109.2
- Parking spaces
- 5
- MLS® Listing#
- W14119224
Property Features
- Interior
- In-Law Floorplan
- Appliances
- Water Heater
- Cooling
- Central Air
- Heating
- Natural Gas · Forced Air
- Basement
- Apartment · Finished
- Pool
- None
- Parking
- Private · Attached
- Fencing
- Fenced
- Lot features
- On Golf Course
- Construction
- Brick
- Roof
- Asphalt
- Security
- Smoke Detector(s)
- Utilities
- Cable Available
Rooms
Basement
- Recreation3.57 x 2.75
- Bedroom2.46 x 3.17
- Bedroom2.82 x 4.38
Main
- Breakfast2.79 x 2.86
- Dining Room4.42 x 6.25
- Family Room5.39 x 3.20
- Kitchen2.60 x 2.86
- Living Room4.42 x 6.25
Second
- Bedroom 22.69 x 3.48
- Bedroom 32.69 x 4.44
- Den3.33 x 4.62
- Master Bedroom3.95 x 5.50
Financial Details
- Annual taxes
- $5,810Tax year 2025
- Parcel number
- 140842917
Directions
Mavis Rd & Kaiser Dr
Listing Courtesy: RIGHT AT HOME REALTY - 9055659200
Presented by: TERRY ATTALLA
Commute Calculator
Explore commute times from 693 Macbeth Heights, Mississauga, ON L5W 1E6.