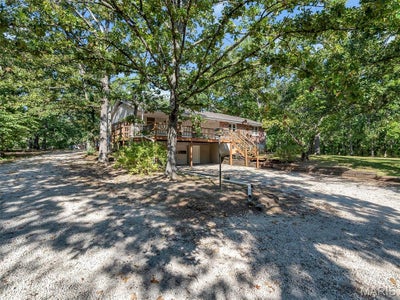
11 Edith DriveBourbon, MO 65441
none · Crawford County
Description
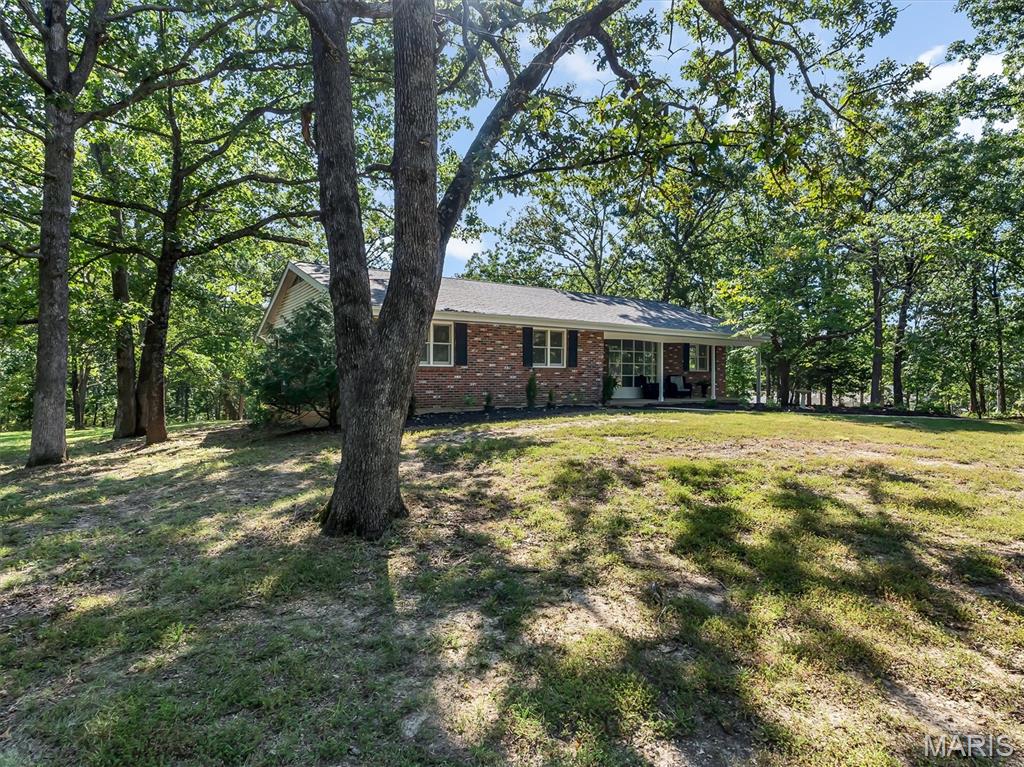
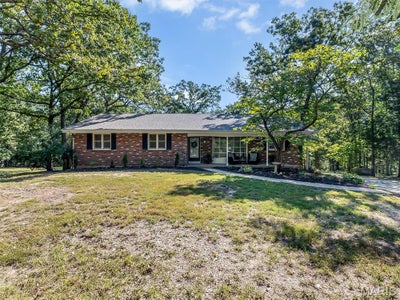
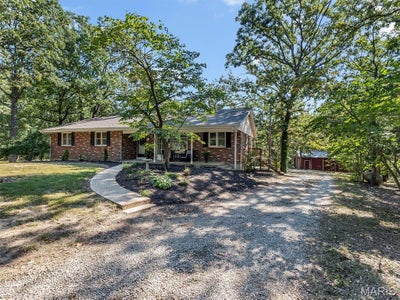
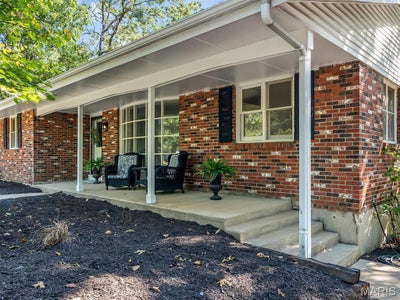
Escape to the peace and privacy of nearly 8 acres with this inviting 4-bedroom, 2-bath brick home, located just outside of town. Inside, you’ll find a new kitchen, new flooring, and a cozy wood-burning fireplace that makes the Family Room feel warm and welcoming. A charming garden window brings natural light indoors, while the covered front porch offers a perfect place to relax. Step onto the partially shaded back deck and enjoy tranquil views of the mostly wooded acreage, complete with trails for walking, exploring, or enjoying nature. The home also features a new roof, a tuck-under 2-car garage, and an unfinished walk-out basement offering excellent potential for additional living space, storage, or a workshop. Outside, a detached 24' x 32' shop is ready for projects, hobbies, or equipment, featuring barn doors, a concrete floor, electricity, and an attached lean-to. A separate garden shed provides even more storage. With abundant space, privacy, and versatile outbuildings - all within easy reach of town - this property offers the ideal blend of country living and everyday convenience. 30' x 12' deck, partially covered. Covered front porch. 24' x 32' Shop w/ barn doors, concrete floor, electric, and 14' x 32' lean-to. Roof replaced in 2026
Property Information
- Property type
- Residential
- Sub-type
- Single Family Residence
- Structure type
- House
- Year built
- 1976
- Living area
- 1,844 Sq Ft
- Lot size
- 7.90 acres
- Lot dimensions
- 492' x 745' x 486' x 731'
- Garage spaces
- 2
- Parking spaces
- 4
- Ownership
- Private
- Days on market
- 25
- MLS® Listing#
- 26052281
Property Features
- Exterior
- Private Entrance · Private Yard
- Appliances
- Dishwasher · Free-Standing Gas Oven · Free-Standing Refrigerator
- Cooling
- Ceiling Fan(s)
- Heating
- Forced Air · Propane · Wood
- Flooring
- Wood
- Fireplace
- Blower Fan · Family Room
- Basement
- Concrete · Exterior Entry · Unfinished · Walk-Out Access
- Parking
- Additional Parking · Basement · Garage · Garage Faces Rear · Inside Entrance
- Laundry
- Main Level
- Patio
- Covered · Deck · Front Porch
- Lot features
- Back Yard
- Construction
- Brick
- Other structures
- Shed(s) · Workshop
- Utilities
- Electricity Connected
- Sewer
- Septic Tank
- Water source
- Private · Well
Rooms
Main
- Primary Bedroom14x14
- Primary Bathroom13x6
- Sitting Room14x11
- Bathroom 28x5
- Bedroom 213x11
- Bedroom 313x10
- Bedroom 414x10
- Dining Room10x11
- Family Room20x13
- Kitchen10x13
Schools
- Elementary
- Bourbon Elementary School
- Middle
- Bourbon Middle School
- High
- Bourbon High School
Financial Details
- HOA
- None
- Annual taxes
- $1,315Tax year 2025
- Parcel number
- 02-9.0-32-0-00-010.000

Listing Courtesy: Legacy Realty - 5737325337
Presented by: Sonya Sewald
Commute Calculator
Explore commute times from 11 Edith Drive, Bourbon, MO 65441.