2809 Flowers DriveDenton, TX 76205
Eagle Creek · Denton County
Description
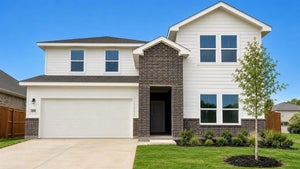
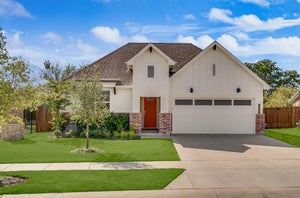
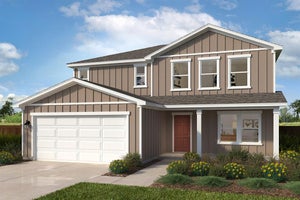
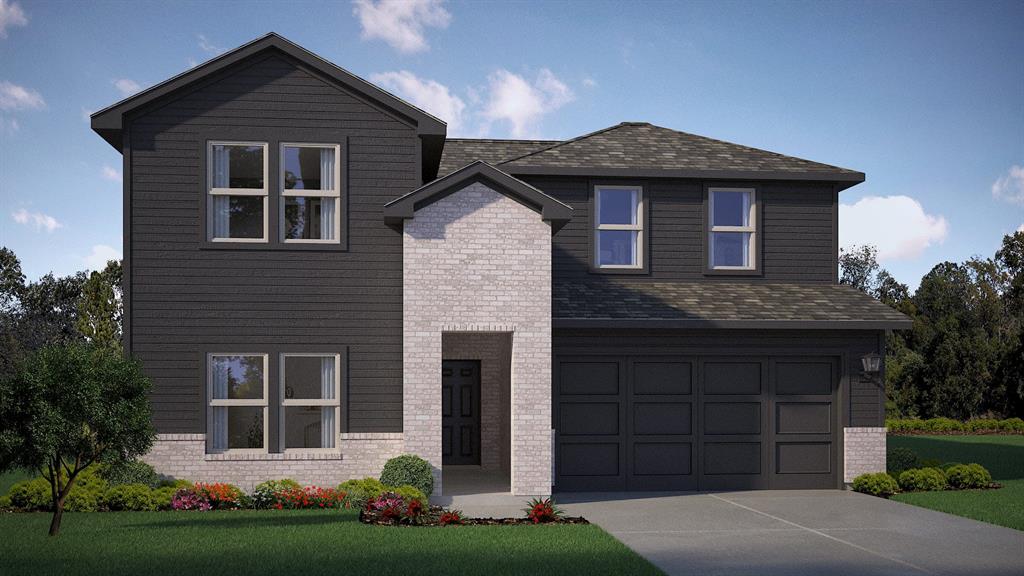
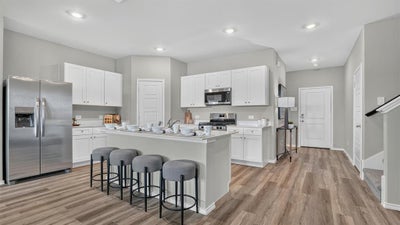
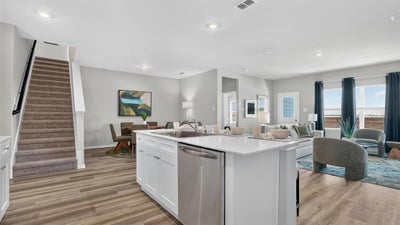
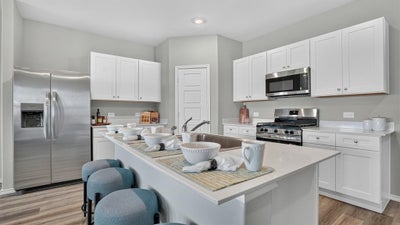
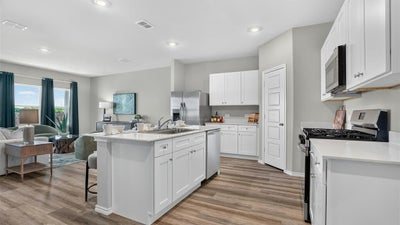
Beautiful new D.R. Horton home in the Eagle Creek community located in Denton and within Denton ISD! The Ozark floorplan, Elevation X, with a quick estimated Fall completion, features a versatile two-story design with 4 bedrooms, 3 bathrooms, a game room, and a 2-car garage. The open-concept first floor offers a spacious family room flowing into the dining area and modern kitchen, complete with quartz countertops, ceramic tile backsplash, stainless steel appliances, and a gas range. Luxury vinyl plank flooring runs throughout the main living areas. The private primary suite is located on the first floor, along with a secondary bedroom and full bath—perfect for guests. Upstairs, additional bedrooms and a large game room provide flexible space for relaxing or entertaining. A covered patio adds great outdoor living. With modern finishes and energy-efficient construction, this home offers comfort and style. Eagle Creek residents enjoy a community playground, clubhouse, and pool. Close proximity to Downtown Denton, UNT, TWU, The Square, Rayzor Ranch Town Center and Restaurants, I-35E & I-35W.
Property Information
- Property type
- Residential
- Sub-type
- Single Family Residence
- Style
- Traditional
- Year built
- 2026
- Living area
- 2,483 Sq Ft
- Lot size
- 0.19 acres
- Lot dimensions
- 64 x 107 x 81 x 116
- Garage spaces
- 2
- Days on market
- 16
- MLS® Listing#
- 21387399
Property Features
- Interior
- Eat-in Kitchen · Kitchen Island · Open Floorplan · Pantry · High Speed Internet · Smart Home
- Exterior
- Rain Gutters · Private Yard
- Appliances
- Dishwasher · Disposal · Electric Oven · Gas Cooktop · Gas Water Heater · Microwave · Tankless Water Heater · Vented Exhaust Fan
- Cooling
- Central Air · Electric
- Heating
- Exhaust Fan · Central · Electric · Heat Pump
- Flooring
- Carpet · Vinyl
- Fireplace
- None
- Parking
- Garage · Garage Door Opener · Garage Faces Front · Attached
- Laundry
- Electric Dryer Hookup · Washer Hookup
- Patio
- Covered · Rear Porch
- Fencing
- Back Yard · Fenced · Wood
- Lot features
- Corner Lot · Few Trees · Interior Lot · Landscaped · Subdivided
- Construction
- Board & Batten Siding · Brick · Frame
- Foundation
- Slab
- Roof
- Composition
- Security
- Smoke Detector(s)
- Community
- Pool · Clubhouse · Curbs · Park · Playground · Sidewalks
- Utilities
- Cable Available · Electricity Available · Electricity Connected · Natural Gas Available · Phone Available · Sewer Available · Underground Utilities
- Sewer
- Public Sewer
- Water source
- Public
Rooms
Second
- Bedroom10 x 14
- Bedroom10 x 10
- Game Room18 x 20
First
- Dining Room13 x 8
- Kitchen13 x 13
- Living Room20 x 19
- Master Bedroom14 x 19
- Utility Room7 x 5
Schools
- Elementary
- Borman
- Middle
- Mcmath
- High
- Denton
- District
- Denton ISD
Financial Details
- HOA
- $800 / AnnuallyAssociation: Neighborhood Management
- Parcel number
- R1009725
Directions
TO THE EAGLE CREEK COMMUNITY: From I-35E in Denton take Exit 466 North Texas Blvd & go SOUTH to Highland Park Rd & turn RIGHT. Continue .65 of a mile to Laurel St & turn LEFT. Follow the Signage to the beautiful Sales Office located at 1821 Laurel St. For GPS backup-use 2004 Laurel St.

Listing Courtesy: Century 21 Mike Bowman, Inc. - 817-354-7653
Presented by: Stephen Kahn
Last Updated: 2026-09-17T00:00:00.000Z
Documents & links
Provided by Stephen Kahn
- Virtual tourVisit
Commute Calculator
Explore commute times from 2809 FLOWERS Drive, Denton, TX 76205.