


38 Millstream DrSault Ste. Marie, ON P6B 6L5
Description
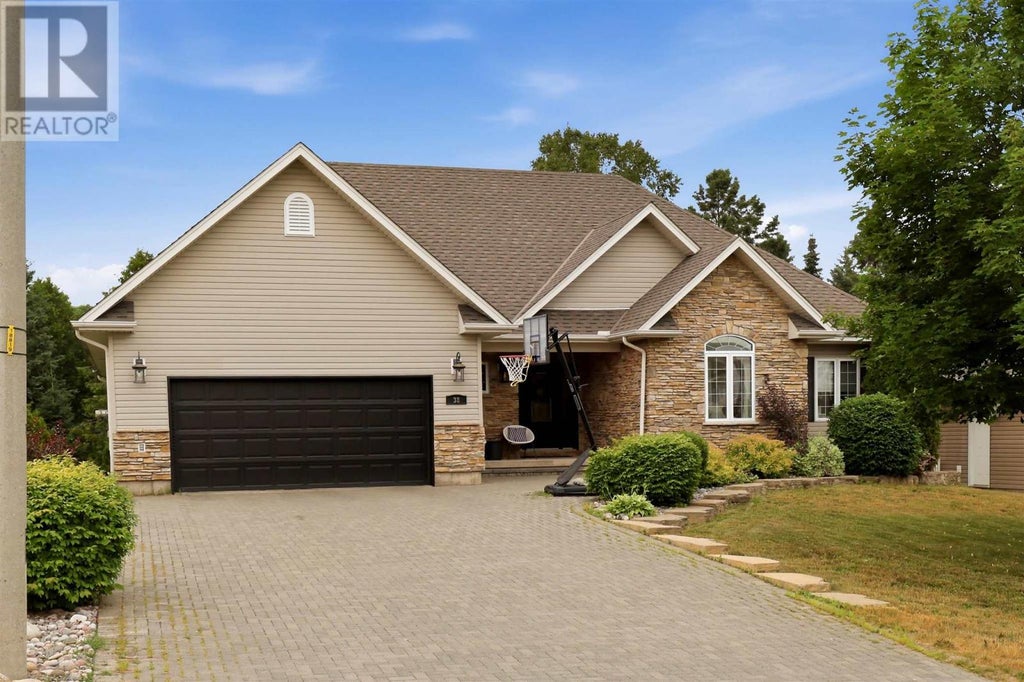
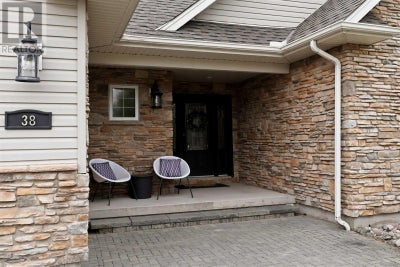
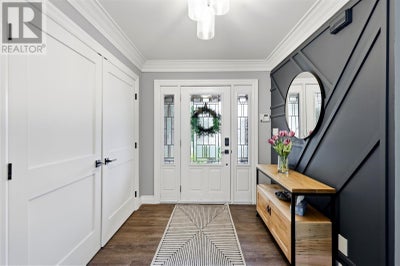
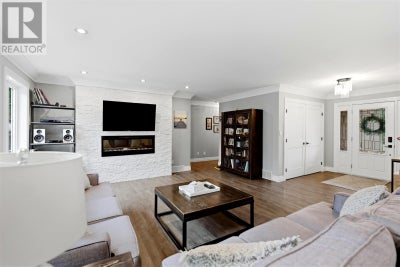
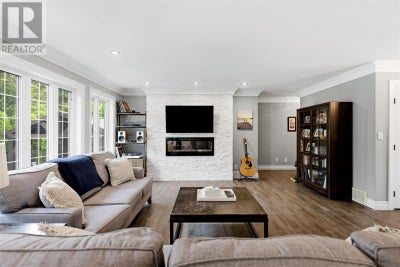
Welcome to this exceptional executive home in the highly sought-after Bianchi Estates. Offering 1,700 square feet of thoughtfully designed living space, this impressive home features 4 bedrooms and 3 bathrooms. A large, welcoming foyer leads into the bright open-concept main living area, where the beautifully designed kitchen flows seamlessly into the dining and living spaces, creating the perfect setting for everyday living and entertaining. Conveniently located off the attached 2 car garage, the mudroom provides practical storage and organization for busy families.The spacious primary suite offers a walk-in closet and a private ensuite, while the additional bedrooms are generously sized with ample closet space.The completely renovated lower level offers an expansive family room with a cozy gas fireplace, a fourth bedroom with its own walk-in closet, a den and a beautifully updated bathroom featuring heated floors. Step outside to enjoy the private backyard with a spacious deck with gazebo providing plenty of room to relax, entertain, or enjoy the outdoors.Additional features include a hybrid gas furnace + heat pump, central air conditioning, and an air exchanger for year-round comfort and efficiency.With outstanding curb appeal and located in one of the city's most desirable neighbourhoods, this beautiful home offers the perfect blend of comfort, functionality, and style. (id:31684)
Property Information
- Property type
- Residential
- Sub-type
- Single Family Residence
- Style
- Bungalow
- Year built
- 2004
- Living area
- 1,700 Sq Ft
- Listing #
- SM261902
Property Features
- Appliances
- Washer · Refrigerator · Dishwasher · Dryer
- Cooling
- Central Air
- Heating
- Heat Pump · Forced Air · Electric · Natural Gas
- Flooring
- Hardwood
- Basement
- Finished · Full
- Parking
- Garage · Driveway
- Construction
- Stone
- Windows
- Blinds
- Security
- Security System
- Utilities
- Cable Available · Phone Available
- Water source
- Public
Rooms
Main level
- EnsuiteX0
- Primary Bedroom12X15
- Foyer10.5X5.5
- BathroomX0
- Bedroom10X11.5
- Bedroom10X11
- Dining Room18.4X8.9
- Kitchen13.0X16.7
- Living Room17.3X15
Basement
- Recreation room16.6X13.2
- BathroomX0
- Bedroom12.7X12.2
- Den11X11.8
- Laundry12.9X10
Financial Details
- Annual taxes
- $9,177
- Parcel number
- 315130184

Listing Courtesy: Exit Realty True North
Data Terms of Use
This website is operated by EXIT Realty, a brokerage who is a member of The Canadian Real Estate Association (CREA). The content on this website is owned or controlled by CREA. By accessing this website, the user agrees to be bound by these terms of use as amended from time to time, and agrees that these terms of use constitute a binding contract between the user, EXIT Realty, and CREA.
Copyright
The content on this website is protected by copyright and other laws, and is intended solely for the private, non-commercial use by individuals. Any other reproduction, distribution or use of the content, in whole or in part, is specifically prohibited. Prohibited uses include commercial use, “screen scraping”, “database scraping”, and any other activity intended to collect, store, reorganize or manipulate the content of this website.
Trademarks
REALTOR®, REALTORS®, and the REALTOR® logo are certification marks that are owned by REALTOR® Canada Inc. and licensed exclusively to The Canadian Real Estate Association (CREA). These certification marks identify real estate professionals who are members of CREA and who must abide by CREA’s By-Laws, Rules, and the REALTOR® Code. The MLS® trademark and the MLS® logo are owned by CREA and identify the professional real estate services provided by members of CREA.
Liability and Warranty Disclaimer
The information contained on this website is based in whole or in part on information that is provided by members of CREA, who are responsible for its accuracy. CREA reproduces and distributes this information as a service for its members, and assumes no responsibility for its completeness or accuracy.
Amendments
EXIT Realty may at any time amend these Terms of Use by updating this posting. All users of this site are bound by these amendments should they wish to continue accessing the website, and should therefore periodically visit this page to review any and all such amendments.
Commute Calculator
Explore commute times from 38 Millstream DR, Sault Ste. Marie, ON P6B 6L5.


