
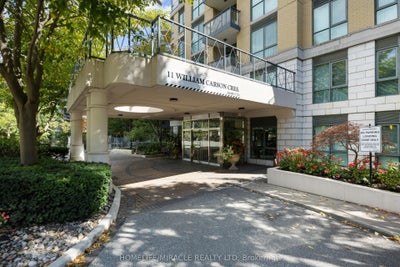
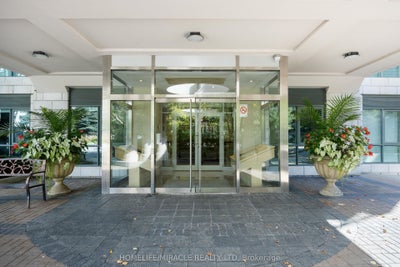

11 William Carson Crescent 308Toronto, ON M2P 2G1
Toronto
Description
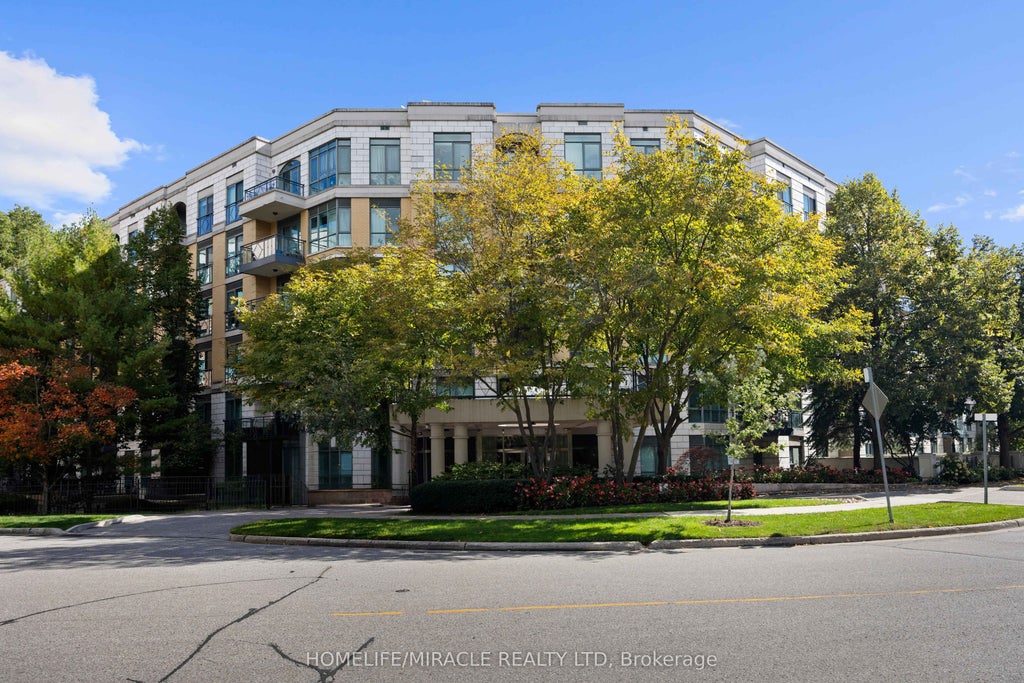
Welcome To The Luxurious Antiquary. This 6 Story With 110 Units Hidden Gem Is Nestled Into A Gorgeous Ravine Setting On A Very Private Cul-De-Sac. 9 Ft Ceiling, This Spacious Two Bedroom Suite Offers A Very Functional Layout W/No Wasted Square Footage, Approx 1050 Sqft, $$$ Spent On Upgrades: Custom Kitchen With Quartzite Countertops & Backsplash, Premium S/S Appliances, Rh Lightings, Electric Fireplace, Lamb Wool Carpets, Custom Wood Doors, Premium Towel Warmer, Please View Attachment For Full List. Excellent Schools: Owen, St. Andrew, York Mills. Steps To Ttc, Subway, Hwy, Grocery, Shops, Several Parks.
Property Information
- Property type
- Residential
- Sub-type
- Condominium
- Style
- Apartment
- Stories
- 3
- Parking spaces
- 1
- MLS® Listing#
- C13860696
Property Features
- Interior
- Elevator · Other
- Exterior
- Balcony
- Cooling
- Central Air
- Heating
- Electric · Heat Pump
- Basement
- None
- Lot features
- On Golf Course · Wooded
- Construction
- Brick · Concrete
Financial Details
- HOA
- $1,183 · period not statedAssociation: MTCC
- Annual taxes
- $3,891Tax year 2026
- Parcel number
- 123600036
Directions
Yonge St. & York mills Rd. / Wilson Ave
Listing Courtesy: HOMELIFE/MIRACLE REALTY LTD - 9054555100
Commute Calculator
Explore commute times from 11 William Carson Crescent 308, Toronto, ON M2P 2G1.