536 S High StDenver, CO 80209
Broadway Heights Second Filing · Denver County
Description
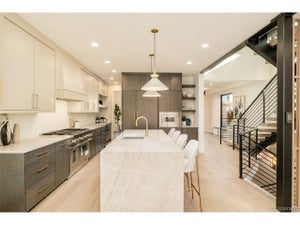
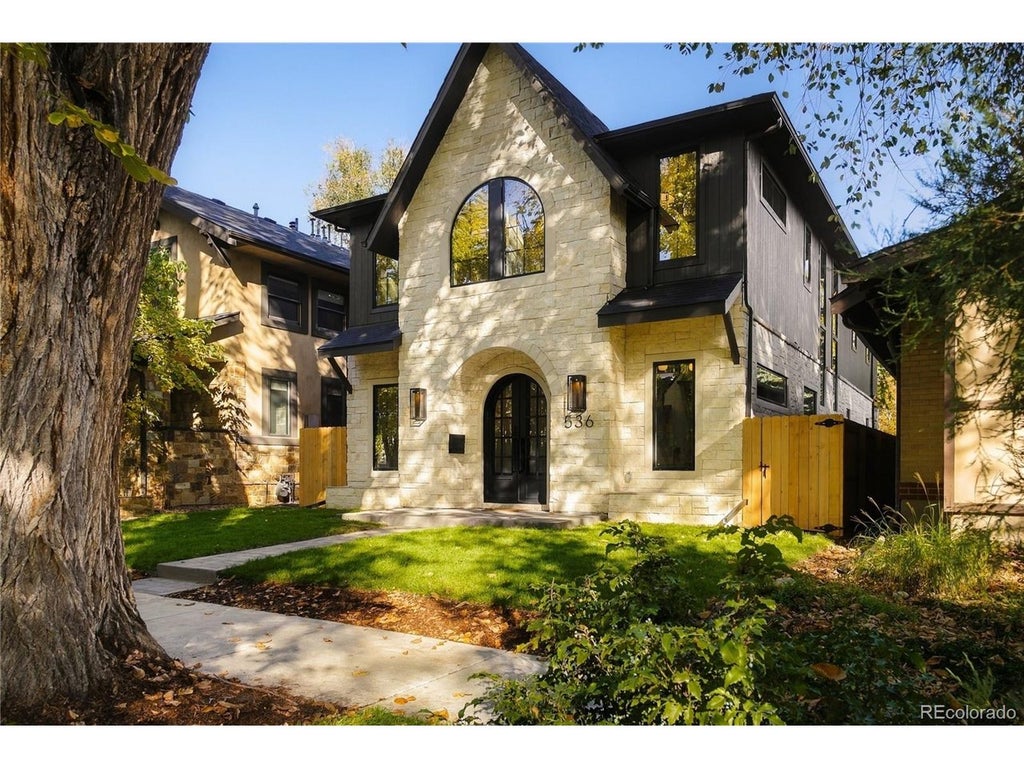
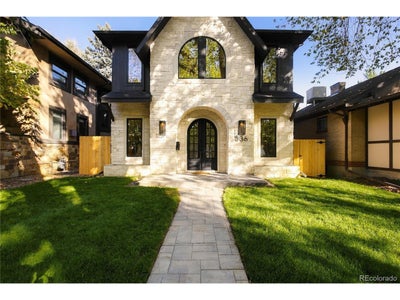
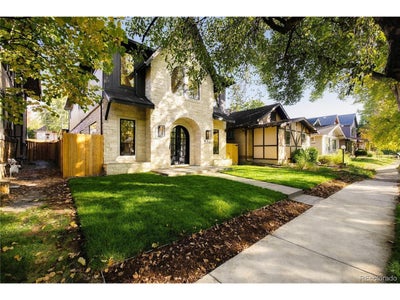
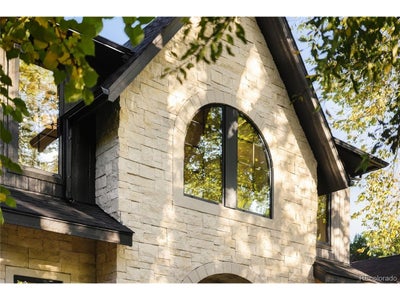
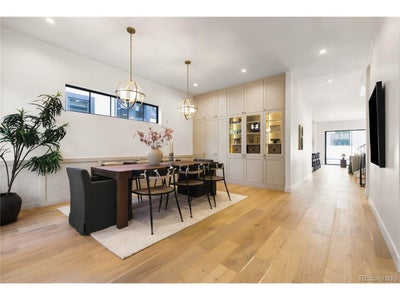
Located in Denver's Washington Park neighborhood, this exceptional 5-bedroom, 5-bath PBG residence blends timeless architecture with custom craftsmanship. Natural limestone and wood siding create a sophisticated exterior & a mature tree graces the front yard, adding charm, shade, and curb appeal to the property. Inside, light-filled living spaces are filled with imported European aluminum triple-pane windows. A dramatic gas fireplace pairs geometric wood paneling with a sleek stone surround and custom shelving. The dining room features elegant wall molding and built-in cabinetry, while a dedicated study with custom shelving offers an inviting work-from-home retreat. The chef's kitchen pairs richly toned custom American wood cabinetry with classic light cabinetry, beautifully veined stone surfaces, and a generous statement island. A premium Thermador appliance suite, elegant pendant lighting, and thoughtful custom pantry elevate everyday cooking and entertaining. A separate butler's area with additional cabinetry, sink, and beverage refrigerator adds convenience. Custom mudroom with dog wash provides practicality. Upstairs, the primary suite offers a private sanctuary with a stone-clad gas fireplace, covered balcony, and his & hers closets with custom cabinetry. The spa-inspired bath features a freestanding soaking tub beneath a window, an expansive glass-enclosed shower with dual shower-heads, sculptural textured tile, heated flooring, and striking flooring. Designer en-suite bedrooms and a dedicated laundry room with cabinetry, sink, and hanging space complete the upper level. The finished basement with soaring 10-foot ceilings expands the home with a recreation area, wet bar, full bath, additional bedroom and optional gym/bedroom. Private backyard with gas hookup extends the indoor-outdoor lifestyle. Detached two-car garage includes 220V capability. PBG's 2-year builder warranty and 8-year structural warranty included. No HOA | Buyer to verify all details.
Property Information
- Property type
- Residential
- Sub-type
- Single Family Residence
- Style
- Contemporary
- Year built
- 2026
- Living area
- 4,540 Sq Ft
- Lot size
- 0.11 acres
- Garage spaces
- 2
- Zoning
- U-SU-C
- Days on market
- 14
- MLS® Listing#
- 8930438
Property Features
- Interior
- Cathedral Ceiling(s) · Pantry · Walk-In Closet(s) · Wet Bar · Kitchen Island
- Appliances
- Dishwasher · Refrigerator · Microwave · Disposal
- Cooling
- Central Air · Ceiling Fan(s)
- Heating
- Forced Air
- Fireplace
- Gas · Living Room · Bedroom
- Basement
- Partially Finished · Sump Pump
- Parking
- Attached
- Patio
- Patio
- Construction
- Frame · Stone · Wood Siding · Concrete
- Roof
- Rubber · Fiberglass
- Security
- Fire Alarm
- Utilities
- Natural Gas Available · Electricity Available · Cable Available
- Sewer
- Public Sewer
- Water source
- Public
Rooms
Upper
- Primary Bedroom18x15
- Bedroom 312x13
- Bedroom 412x13
- Laundry7x11
Main
- Study14x10
- Dining Room19x11
- Kitchen20x16
- Living Room22x13
Basement
- Bedroom 219x10
- Bedroom 513x11
- Family Room21x26
Schools
- Elementary
- Steele
- Middle
- Merrill
- High
- South
Financial Details
- HOA
- None
- Annual taxes
- $5,742Tax year 2025
Directions
From northeast corner of Washington Park (fire station), go east 1 street to Gilpin. Please have potential buyers try PBG Colorado Exclusive triple pane European windows that open from the top if the handle is pointing up and open normal when handle is pointing left or right.
Commute Calculator
Explore commute times from 536 S High St, Denver, CO 80209.







 PUBLISHER'S NOTICE: All real estate advertised herein is subject to the Federal Fair Housing Act and the Colorado Fair Housing Act, which Acts make it illegal to make or publish any advertisement that indicates any preference, limitation, or discrimination based on race, color, religion, sex, handicap, familial status, or national origin.