5522 Hearthside DriveBourbonnais, IL 60914
Kankakee County
Description
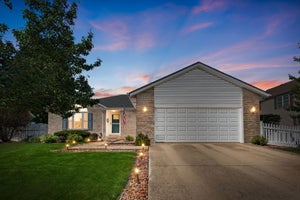
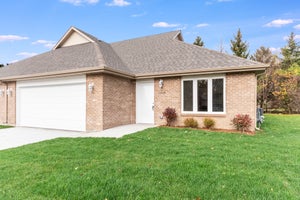
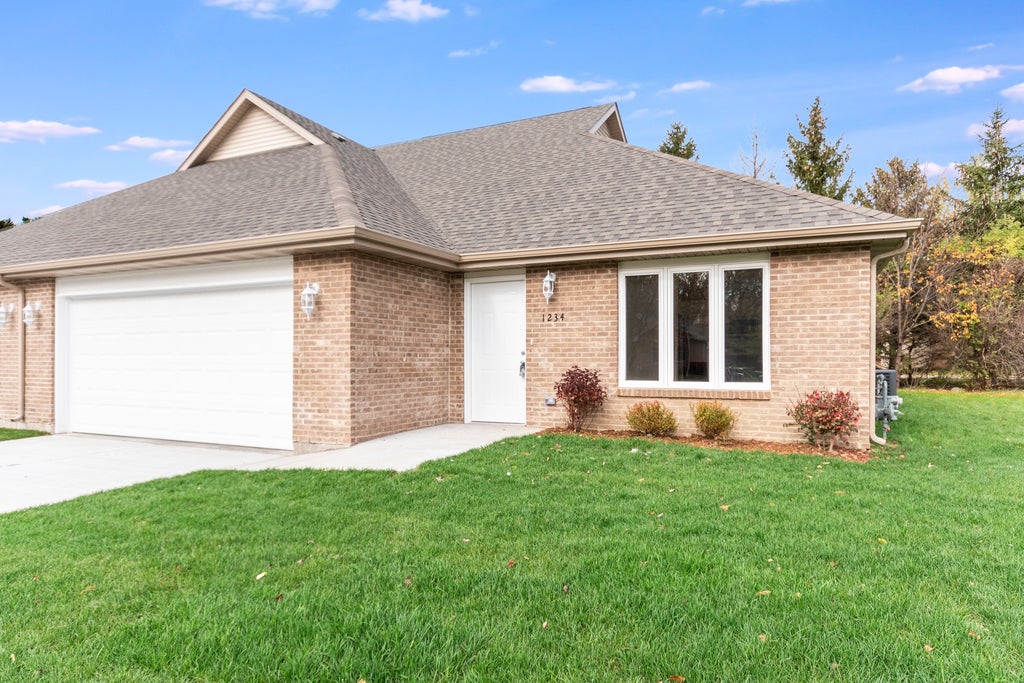
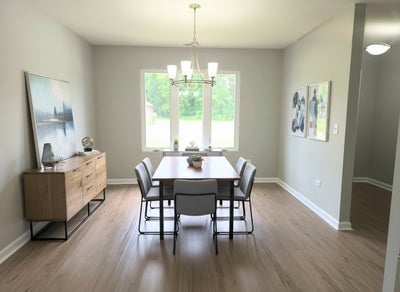
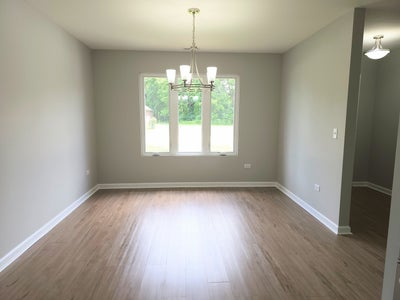
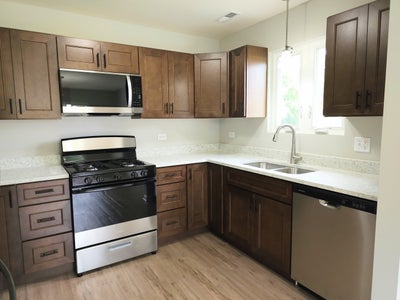
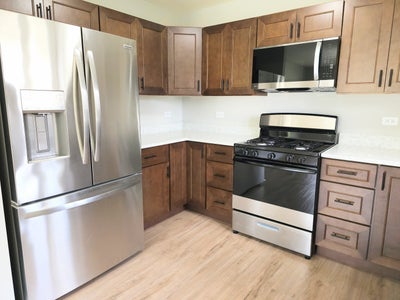
New proposed construction! Solid brick, ranch style duplex on a quiet street with a 3 year builder warranty! Unit has 2 bedrooms, 2 full bathrooms, Shaw vinyl plank flooring and quartz countertops. The master bathroom is suite-style, offering a separate sink area, with a huge walk-in closet. There is a large mudroom with a utility sink and washer and dryer hook ups. The 2 car attached garage has attic access with 5 foot ceilings providing extra storage space. There are NO stairs in this home, and all doorways are at least 32" wide. Buyer may have the ability to select cabinet, floor, carpet and countertop colors. Contact LA for details. Photos are of a similar unit built.
Property Information
- Property type
- Residential
- Sub-type
- Townhouse
- Year built
- 2027
- Stories
- 1
- Living area
- 1,500 Sq Ft
- Lot dimensions
- 64.8 X 68.7
- Garage spaces
- 2
- Parking spaces
- 2
- Ownership
- Fee Simple w/ HO Assn.
- Days on market
- 31
- MLS® Listing#
- 12742069
Property Features
- Interior
- Walk-In Closet(s) · Pantry
- Appliances
- Range · Microwave · Dishwasher · Refrigerator
- Cooling
- Central Air
- Heating
- Natural Gas
- Flooring
- Laminate · Carpet
- Basement
- None
- Parking
- Concrete · Attached · Garage
- Laundry
- Washer Hookup · In Unit
- Patio
- Patio
- Construction
- Brick
- Foundation
- Concrete Perimeter
- Roof
- Asphalt
- Windows
- Screens
- Sewer
- Public Sewer
- Water source
- Public
Rooms
Main
- Bedroom 211X11
- Dining RoomCOMBO
- Kitchen11X20
- Laundry6X13
- Living Room15X23
- Master Bedroom11X17
Financial Details
- HOA
- $126 / Monthly
- Annual taxes
- $111Tax year 2025
- Parcel number
- 170906280017
Directions
Route 45 or Route 50 to 6000 North Road; West to Stonebridge Blvd; Left on Cobblestone to Hearthside

Listing Courtesy: Coldwell Banker Real Estate Group - 8157441000
Last Updated: 2026-08-25T00:00:00.000Z
Commute Calculator
Explore commute times from 5522 Hearthside Drive, Bourbonnais, IL 60914.