4624 Hoffman DrAustin, TX 78749
Sendera Sec 15 · Travis County
Description
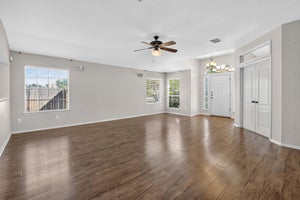
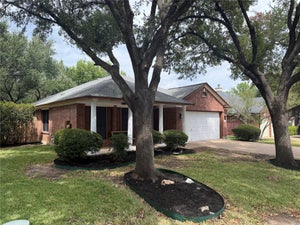
Beautifully renovated 2-story home in sought-after Sendera, zoned to Bowie High School. 3 bedrooms, 2½ baths, 2 living areas, 2-story. Painted brick exterior, tiled flooring on first floor, formal dining/office, canned lighting, fireplace (2022), open living room to kitchen and sunroom which has walls of windows, luxury vinyl flooring, and incredible backyard views; kitchen has granite counters, updated tile backsplash, island seating, stainless steel appliances, large pantry and laundry combo; guest half bath downstairs. Second floor includes luxury vinyl flooring throughout, large primary suite: ensuite bath, walk-in shower, two closets; living area/playroom with abundant natural light, full bath with granite vanity, bedrooms 2 & 3 are spacious with large closets (bonus: murphy bed in upstairs office conveys); backyard oasis with wood fence for total privacy, concrete patio perfect for entertaining, a cozy fire pit for cool nights, rock-bed landscaping, and a sprawling mature oak tree casting shade all afternoon; 2-car attached garage with drop-down storage. The Sendera Community, located near MoPac/Slaughter Ln, shopping and dining, includes a neighborhood pool, clubhouse, playground, picnic areas, and access to Violet Crown Trails. A great neighborhood if you're looking for a family friendly, established neighborhood with mature trees and sidewalks.
Property Information
- Property type
- Residential
- Sub-type
- Single Family Residence
- Style
- 1st Floor Entry
- Year built
- 1997
- Living area
- 2,195 Sq Ft
- Lot size
- 0.16 acres
- Lot dimensions
- 50 x 137
- Garage spaces
- 2
- Parking spaces
- 4
- Ownership
- Fee-Simple
- Days on market
- 13
- MLS® Listing#
- 3741075
Property Features
- Interior
- See Remarks · Breakfast Bar · Ceiling Fan(s) · Granite Counters · Stone Counters · Entrance Foyer · Kitchen Island · Open Floorplan · Pantry · Recessed Lighting
- Exterior
- Private Yard
- Appliances
- Dishwasher · Disposal · Stainless Steel Appliance(s) · Water Heater
- Cooling
- Ceiling Fan(s) · Central Air
- Heating
- Central
- Flooring
- Carpet · Tile · Vinyl
- Fireplace
- Living Room
- Pool
- None
- Parking
- Attached · Concrete · Driveway · Garage
- Laundry
- Laundry Room · Main Level
- Patio
- See Remarks · Covered · Front Porch · Patio
- Fencing
- Fenced · Privacy
- Foundation
- Slab
- Roof
- Composition
- Windows
- Window Treatments
- Security
- Smoke Detector(s)
- Other structures
- None
- Community
- Clubhouse · Park · Playground · Pool · Sidewalks · Street Lights
- Utilities
- Electricity Available · Natural Gas Available
- Sewer
- Public Sewer
- Water source
- Public
Schools
- Elementary
- Cowan
- Middle
- Covington
- High
- Bowie
Financial Details
- HOA
- $51 / MonthlyAssociation: Sendera
- Annual taxes
- $10,037Tax year 2026
- Assessed value
- $490,471
- Parcel number
- 04203402080000
Directions
South Mopac; East on Slaughter; Left on Sendera Mesa; Right on Hoffman Dr
Listing Courtesy: Jimmy Gilmore & Co - (512) 657-8671
Last Updated: 2026-09-12T00:00:00.000Z
Commute Calculator
Explore commute times from 4624 Hoffman DR, Austin, TX 78749.