
415 Split Rail DriveWright City, MO 63390
Timber Trails · Warren County
Description
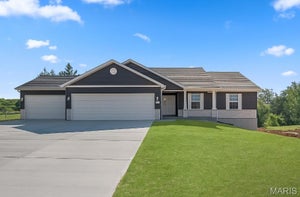
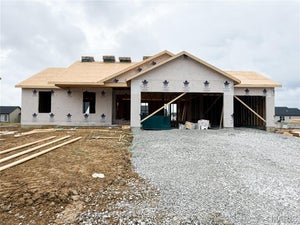
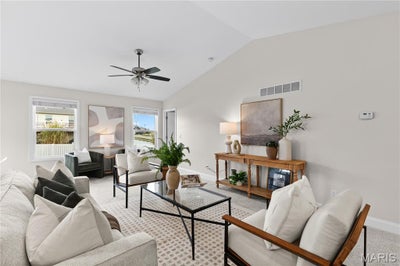
Why wait to build? This VAULTED GREAT ROOM ranch with 3-CAR garage is MOVE-IN READY! Freshly painted with NEW CARPET. Situated on oversized 0.283-acre CORNER LOT with fantastic curb appeal: brick detail, vinyl siding, architectural shingle roof and covered entry. Leaded glass front door opens to welcoming foyer, soaring great room and adjacent dining room with sliding door to patio - ideal for entertaining. Upscale kitchen with 42" cabinets, solid surface counters, PENINSULA BAR with pendant and recessed lighting. NEW STAINLESS APPLIANCES: smooth-top range, microwave hood and dishwasher. Durable ceramic tile plank flooring in RICH WOOD finish throughout kitchen and baths. Relaxing vaulted primary suite with WALK-IN CLOSET, jetted tub, separate shower and dual vanity. Secondary bedrooms share hall bath with tub/shower combo. Downstairs TONS OF STORAGE, plus egress window for easy future finish. LEVEL BACKYARD is ready to create your vision. Subdivision is surrounded by peaceful farmland and woods, while daily chores are conveniently within 4 miles. Easy access to Hwy 70/40, near Innsbrook Resort (golf, 100+ lakes, trails, stables and sports). Eligible for 100% USDA financing.
Property Information
- Property type
- Residential
- Sub-type
- Single Family Residence
- Structure type
- House
- Year built
- 2017
- Living area
- 1,360 Sq Ft
- Lot size
- 0.28 acres
- Lot dimensions
- 125x103 approx
- Garage spaces
- 3
- Parking spaces
- 6
- Ownership
- Private
- Days on market
- 7
- MLS® Listing#
- 26069446
Property Features
- Interior
- Breakfast Bar · Ceiling Fan(s) · Double Vanity · Entrance Foyer · High Ceilings · Open Floorplan · Recessed Lighting · Storage · Vaulted Ceiling(s) · Walk-In Closet(s)
- Exterior
- Lighting · Private Entrance · Private Yard · Rain Gutters · Storage
- Appliances
- Stainless Steel Appliance(s) · Dishwasher · Disposal · Microwave · Electric Range · Water Heater
- Cooling
- Ceiling Fan(s) · Central Air
- Heating
- Forced Air
- Flooring
- Carpet · Ceramic Tile · Simulated Wood
- Basement
- Concrete · Full · Storage Space
- Parking
- Attached · Concrete · Driveway · Garage · Garage Door Opener · Garage Faces Front · Kitchen Level · Lighted · Off Street · Parking Pad · Paved · Private · RV Access/Parking · Storage
- Laundry
- Laundry Room · Main Level
- Patio
- Covered · Front Porch · Patio
- Lot features
- Back Yard · Corner Lot · Front Yard · Landscaped · Level · Private · Rectangular Lot
- Construction
- Brick Veneer · Vinyl Siding
- Foundation
- Concrete Perimeter
- Other structures
- Workshop
- Community
- Curbs · Sidewalks · Street Lights
- Utilities
- Electricity Connected · Natural Gas Connected · Sewer Connected · Underground Utilities · Water Connected
- Sewer
- Public Sewer
- Water source
- Public
Rooms
Main
- Primary Bathroom9x9
- Primary Bedroom14x13
- Bathroom 28x5
- Bedroom 211x10
- Bedroom 310x9
- Dining Room11x10
- Great Room23x12
- Kitchen10x9
- Laundry7x5
Schools
- Elementary
- Wright City East/West
- Middle
- Wright City Middle
- High
- Wright City High
Financial Details
- HOA
- $200 / AnnuallyAssociation: Timber Trails
- Annual taxes
- $2,544Tax year 2025
- Parcel number
- 04-30.0-0-00-001.017.000
Directions
From Hwy 70 head south on H, right on Stuerman Rd, left on Timber Trails Dr, quick right on Late Harvest Dr, quick left on Winter Wheat Dr, home is on right at corner of Split Rail Dr. WELCOME HOME!

Listing Courtesy: Narrative Real Estate - 3145823318
Presented by: Jessica Bennett
Commute Calculator
Explore commute times from 415 Split Rail Drive, Wright City, MO 63390.