1101 Cherry StLatrobe, PA 15650
Westmoreland County
Description
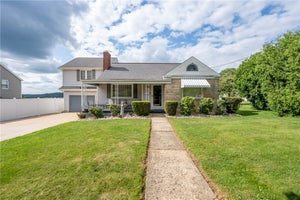
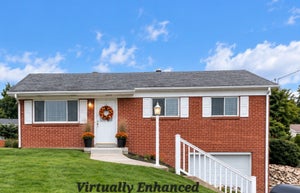
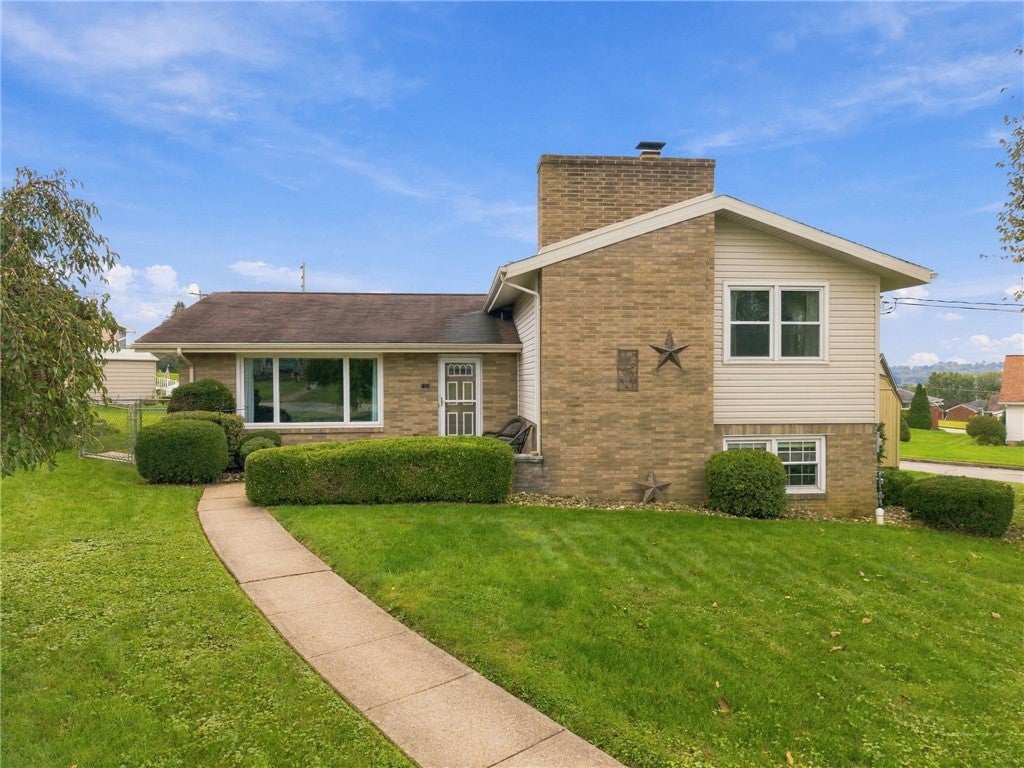
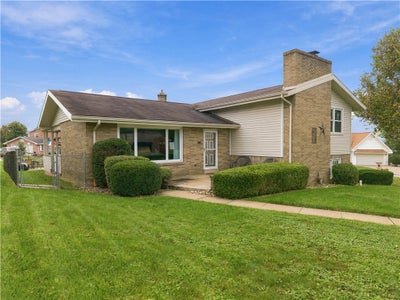
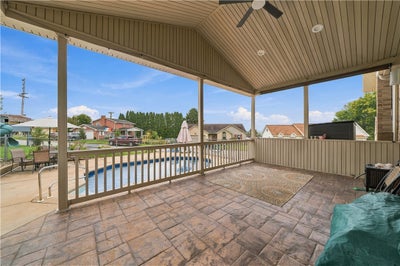
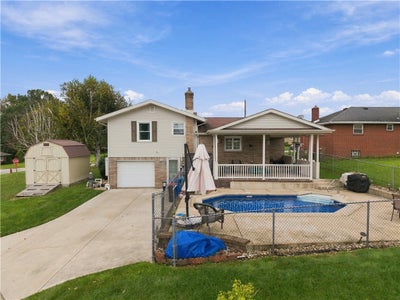
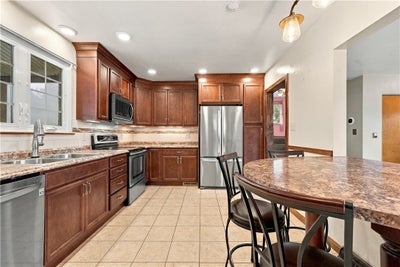
Located in the Greater Latrobe School District! This inviting 3-bedroom, 2-full-bath multi-level home offers comfortable living spaces, natural light, and plenty to enjoy inside and out. The primary bedroom features a private ensuite bath for added comfort and convenience. The eat-in kitchen is ideal for casual meals, while the welcoming front porch is a great spot to relax and enjoy the changing seasons. Outside, the covered porch overlooks the backyard and in-ground pool, creating an inviting setting for entertaining and summer enjoyment. Whether you're starting a new chapter or ready for your next one, this home is ready to welcome you!
Property Information
- Property type
- Residential
- Sub-type
- Single Family Residence
- Style
- Multi Level
- Year built
- 1969
- Lot size
- 0.35 acres
- Lot dimensions
- 110x138.18 IRR
- Garage spaces
- 1
- Parking spaces
- 1
- Days on market
- 7
- MLS® Listing#
- 1776776
Property Features
- Appliances
- Cooktop · Dryer · Dishwasher · Disposal · Microwave · Refrigerator · Washer
- Cooling
- Central Air
- Heating
- Natural Gas · Forced Air
- Flooring
- Ceramic Tile · Hardwood · Vinyl · Carpet
- Fireplace
- Gas
- Basement
- Finished · Walk-Out Access
- Pool
- Outdoor Pool
- Parking
- Garage Door Opener
- Construction
- Brick
- Sewer
- Public Sewer
- Water source
- Public
Rooms
Main
- EntryFoyer6x4
- Kitchen16x10
- Living Room18x15
Upper
- PrimaryBedroom15x15
- Bedroom 212x11
- Bedroom 311x10
Lower
- Family Room18x15
- Laundry14x7
Financial Details
- Annual taxes
- $3,698
- Assessed value
- $26,610
Directions
GPS
Listing Courtesy: RE/MAX NEXT - 7244456693
Last Updated: 2026-09-29T00:00:00.000Z
Commute Calculator
Explore commute times from 1101 Cherry St, Latrobe, PA 15650.