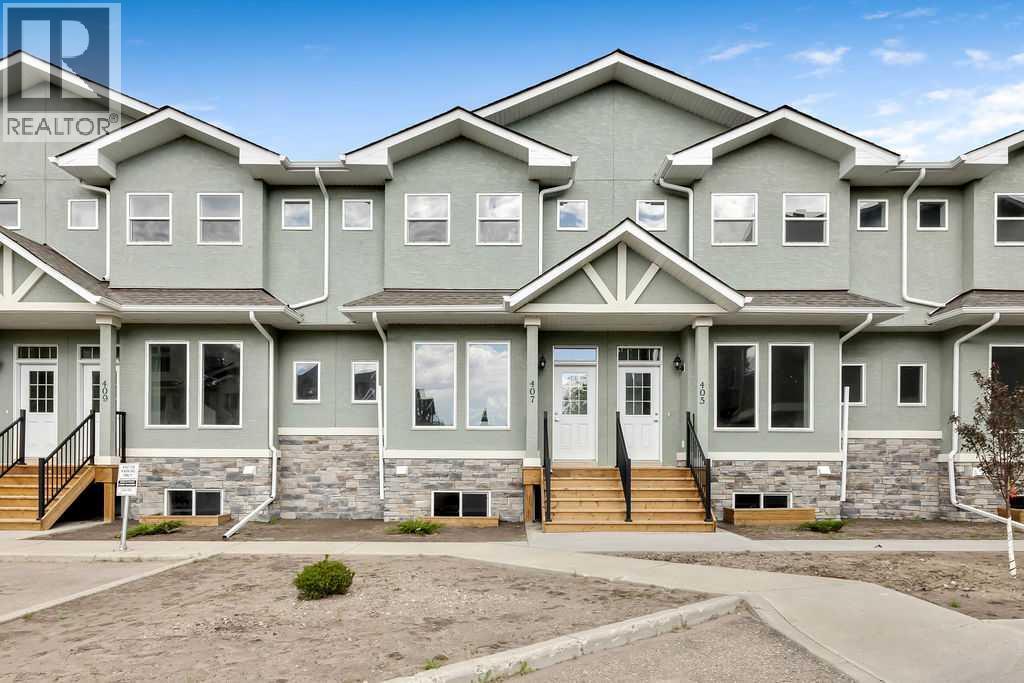
407 Strathcona CircleStrathmore, AB T1P 0B1
Strathaven
Description
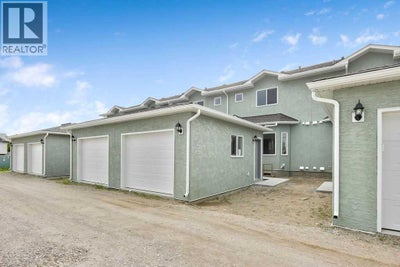
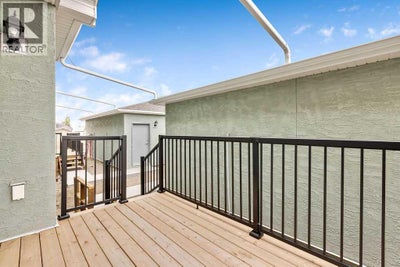
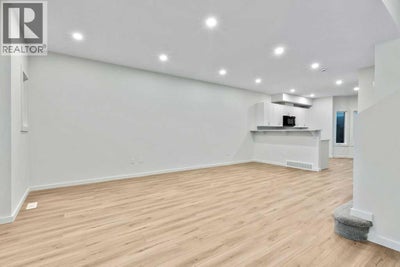
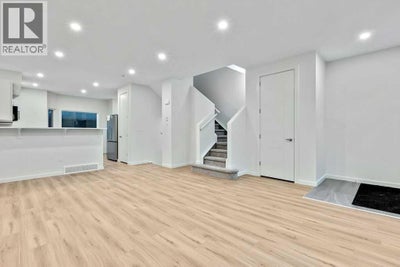
This brand-new, move-in-ready condo offers the perfect combination of style, comfort, and convenience. The bright open-concept main floor seamlessly connects the living room, dining area, and kitchen, creating an ideal space for everyday living and entertaining.The kitchen features quartz countertops, stainless steel appliances, a breakfast bar, pantry, and a spacious dining area with direct access to the rear deck and detached garage. Durable vinyl plank flooring flows throughout the living room and kitchen, while ceramic tile accents both the front and rear entrances. A convenient 2-piece powder room just off the main level.Upstairs, you'll find three generously sized bedrooms, including a spacious primary retreat featuring a private 4-piece ensuite and dual his-and-hers closets. An additional 4-piece bathroom serves the secondary bedrooms.The unfinished basement provides a blank canvas, ready for your personal touch and future development.Additional features include:Brand-new constructionOpen-concept floor planQuartz countertops throughoutStainless steel appliance packageDetached garageProgressive New Home WarrantyQuick possession availableMove-in readyDon't miss this opportunity to own a beautiful new home with modern finishes and room to grow.GST rebate to the builder. Contact your REALTOR® for full details. (id:31684)
Property Information
- Property type
- Residential
- Sub-type
- Townhouse
- Year built
- 2023
- Stories
- 2
- Living area
- 1,322 Sq Ft
- Lot dimensions
- 128.90
- Parking spaces
- 1
- Ownership
- Freehold
- Listing #
- A2321227
Property Features
- Appliances
- Cooktop · Refrigerator · Dishwasher · Range Hood
- Cooling
- None
- Heating
- Forced Air
- Flooring
- Carpet · Ceramic Tile
- Basement
- Unfinished · Full
- Parking
- Garage Door Opener · Detached
- Fencing
- None
- Construction
- Stucco
Rooms
Main level
- Other5.75 Ft x 4.58 Ft
- Other5.83 Ft x 3.25 Ft
- 2pc Bathroom5.42 Ft x 4.75 Ft
- Dining Room11.83 Ft x 7.58 Ft
- Kitchen12.08 Ft x 12.00 Ft
- Living Room15.00 Ft x 12.17 Ft
Second level
- Primary Bedroom14.75 Ft x 10.67 Ft
- 4pc Bathroom8.33 Ft x 5.00 Ft
- Bedroom10.83 Ft x 9.08 Ft
- Bedroom10.83 Ft x 8.33 Ft
Financial Details
- HOA
- $361 / Monthly
- Annual taxes
- $1,586Tax year 2025
- Parcel number
- 0032722860

Listing Courtesy: MaxWell Canyon Creek
Data Terms of Use
This website is operated by EXIT Realty Results, a brokerage who is a member of The Canadian Real Estate Association (CREA). The content on this website is owned or controlled by CREA. By accessing this website, the user agrees to be bound by these terms of use as amended from time to time, and agrees that these terms of use constitute a binding contract between the user, EXIT Realty Results, and CREA.
Copyright
The content on this website is protected by copyright and other laws, and is intended solely for the private, non-commercial use by individuals. Any other reproduction, distribution or use of the content, in whole or in part, is specifically prohibited. Prohibited uses include commercial use, “screen scraping”, “database scraping”, and any other activity intended to collect, store, reorganize or manipulate the content of this website.
Trademarks
REALTOR®, REALTORS®, and the REALTOR® logo are certification marks that are owned by REALTOR® Canada Inc. and licensed exclusively to The Canadian Real Estate Association (CREA). These certification marks identify real estate professionals who are members of CREA and who must abide by CREA’s By-Laws, Rules, and the REALTOR® Code. The MLS® trademark and the MLS® logo are owned by CREA and identify the professional real estate services provided by members of CREA.
Liability and Warranty Disclaimer
The information contained on this website is based in whole or in part on information that is provided by members of CREA, who are responsible for its accuracy. CREA reproduces and distributes this information as a service for its members, and assumes no responsibility for its completeness or accuracy.
Amendments
EXIT Realty Results may at any time amend these Terms of Use by updating this posting. All users of this site are bound by these amendments should they wish to continue accessing the website, and should therefore periodically visit this page to review any and all such amendments.
Commute Calculator
Explore commute times from 407 Strathcona Circle, Strathmore, AB T1P 0B1.