8 Bridey LaneBrewster, NY 10509
Putnam County
Description
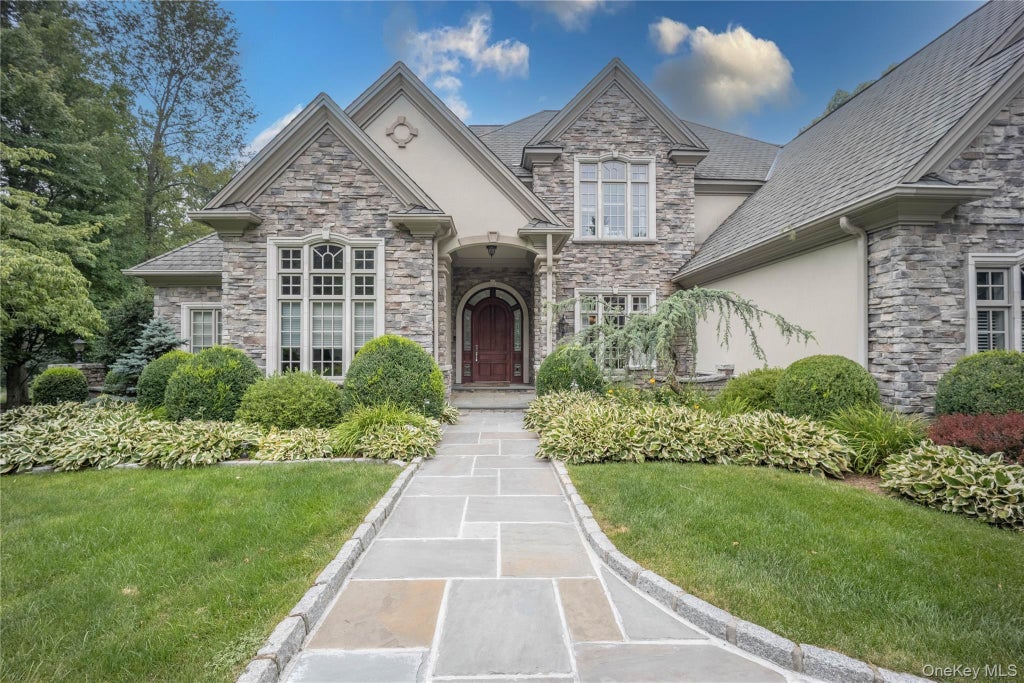
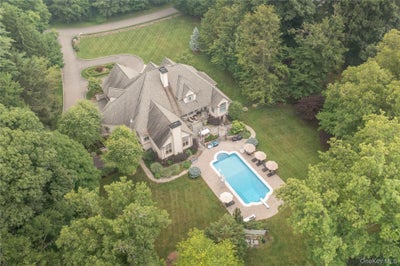
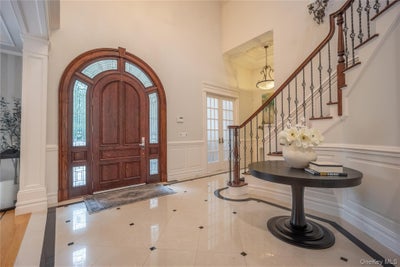
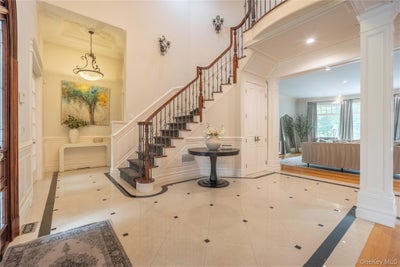
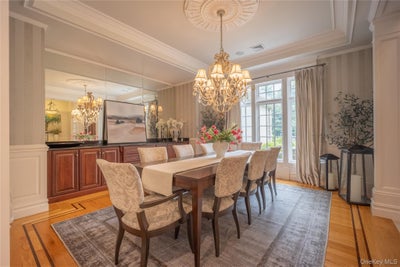
Magnificent Stone & Stucco Tudor Estate nestled on 2 professionally landscaped, manicured acres in Brewster’s historic Milltown area, this custom-built 7,400 sq. ft. Tudor estate effortlessly blends grand elegance with cutting-edge modern luxury. From the moment you step into the soaring 2-story marble and granite foyer, the home’s exceptional craftsmanship is on display. The main level features a sweeping open floor plan anchored by 10’ to 14’ ceilings, gorgeous hardwood floors with custom inlays, and floor-to-ceiling bay windows that frame views of your private backyard oasis. The family room serves as a stunning centerpiece with its 14’ tray ceiling, Sonos-powered audio system, and a magnificent wood-paneled marble fireplace. For the culinary enthusiast, the gourmet eat-in kitchen boasts high-end appliances, bespoke handmade cherry cabinetry, two island preparation areas, and dual dishwashers. Conveniently located nearby is a dedicated, separate laundry room with integrated pantry storage for ultimate organization. An Unparalleled Main-Level Primary Wing Retreat to the expanded master suite, a completely private sanctuary redesigned for ultimate modern living. This sprawling wing features its own dedicated sitting room and a rare, highly desired "his and hers" dual office setup, providing two entirely separate, quiet workspaces for remote professionals. The suite's multiple walk-in closets have been entirely reimagined with premium California Closets systems, offering impeccable custom organization. The retreat is completed by opulent his-and-her master baths. To ensure absolute comfort for everyone, every additional bedroom in this estate also features its own dedicated full bath and walk-in closet. Premium Amenities & Smart Home Technology Entertainment & Audio: Enjoy a cinematic experience at home with a state-of-the-art 4K Home Theater featuring a massive 120-inch screen. Immersive sound follows you throughout the entire estate via a multi-room Sonos audio system. Connectivity: Stay seamlessly connected with high-speed network Ethernet ports and modern USB outlets strategically installed throughout the home. Smart Climate & Wellness: Stay perfectly comfortable with an integrated Smart Home AC/Heat setup managing the premium Hydro-Air climate control system. Drink with confidence knowing the property is outfitted with a whole-house water filtration system. Elite Home Gym: The dedicated full exercise room is a fitness enthusiast's dream, fully equipped with premium Peloton and Tonal smart training systems. Entertainer’s Backyard: Step out onto expansive patios leading to a heated, in-ground saltwater pool, all secured within a beautifully fenced 2-acre lot with mature trees and shrubs. Lower Level Living: The full, walk-out finished basement also hosts a legal accessory apartment equipped with 1 bedroom, a great room, a full kitchen, a dining area, and finished storage—perfect for extended family or guests. Parking & Mechanicals: Car enthusiasts will love the two heated attached garages accommodating up to 5 vehicles. Located in the desirable Brewster School District (John F. Kennedy Elementary) with an easy commute , this single-family masterpiece offers an unparalleled lifestyle.
Property Information
- Property type
- Residential
- Sub-type
- Single Family Residence
- Style
- Tudor
- Year built
- 2005
- Living area
- 7,400 Sq Ft
- Lot size
- 2.00 acres
- Garage spaces
- 4
- Days on market
- 88
- MLS® Listing#
- 1029717
Property Features
- Interior
- Cathedral Ceiling(s) · Ceiling Fan(s) · Central Vacuum · Entrance Foyer · Granite Counters · High Ceilings · His and Hers Closets · Open Floorplan · Pantry · Master Downstairs · Recessed Lighting · Sauna · Soaking Tub · Sound System · Storage · Tray Ceiling(s) · Walk-In Closet(s) · Wet Bar
- Exterior
- Balcony · Gas Grill
- Appliances
- Dishwasher · Disposal · Dryer · Gas Oven · Gas Range · Microwave · Other · Oven · Range · Refrigerator · Stainless Steel Appliance(s) · Washer · Water Softener Owned · Wine Refrigerator
- Cooling
- Central Air
- Heating
- Oil · Propane
- Basement
- Finished · Full · Walk-Out Access
- Pool
- In Ground · Private
- Parking
- Attached · Garage · Garage Door Opener · Heated Garage
- Patio
- Patio
- Fencing
- Fenced
- Lot features
- Back Yard · Cul-De-Sac · Front Yard · Level · Private · Sprinklers In Front · Sprinklers In Rear · Views
- Construction
- Stone · Stucco
- Security
- Security System
- Sewer
- Septic Tank
- Water source
- Private · Well
Schools
- Elementary
- John F. Kennedy
- Middle
- Henry H Wells Middle School
- High
- Brewster High School
Financial Details
- HOA
- $700 / Semi-annually
- Annual taxes
- $26,161
- Assessed value
- $1,238,800
- Parcel number
- 373089-047-000-0002-036-005-0000
Listing Courtesy: Century 21 Alliance Realty Grp - 8452797700
Presented by: Saile M. Morales
 Fair Housing Notice
Commute Calculator
Explore commute times from 8 Bridey Lane, Brewster, NY 10509.