




20 Pine StreetBridgewater, NS B4V 1X5
Lunenburg
Description
This wonderful and manageable sized property is located in a super quiet area of Bridgewater yet so close to everything. Inside, this solid home enjoys a large laundry/mudroom entry, a spacious living room, a dining room off of the large bright kitchen, a newly renovated main floor bath with two bedrooms, a full bath and lots of storage on the upper level. This house is bright, cheerful and comfortable with a number of upgrades such as vinyl windows, Fin-all lifetime roofs and the addition of brand new ductless heat pumps on both levels for heating and cooling. Outside, enjoy the soothing sound of the adjacent brook and the large double garage with power, ductless heat pump and an upper loft for numerous uses and storage. Tons of potential for an in town property as it sits on a very spacious lot with tons of room out back. Ideally situated in the Town of Bridgewater and just minutes away from Michelin, the Lifestyle Centre, schools , restaurants, and most other Bridgewater amenities. Or if you prefer enjoying nature, then take a few steps outside your back door and start hiking, biking, or whatever along the trails or maybe cross King Street and enjoy the sounds of the LaHave River or at Shipyard Landing. This cozy home on a spacious lot is all you will ever need. What a great starter home or for those who are looking to downsize.
Property Information
- Property type
- Residential
- Sub-type
- Single Family Residence
- Stories
- 1
- Living area
- 1,400 Sq Ft
- Lot size
- 0.49 acres
- Garage spaces
- 3.5
- Parking spaces
- 5.5
- Ownership
- Freehold
- Zoning
- RES
- Days on market
- 57
- MLS® Listing#
- 202618297
Property Features
- Interior
- High Speed Internet
- Appliances
- Cooktop · Dishwasher · Dryer · Washer · Refrigerator
- Cooling
- Ductless
- Heating
- Baseboard · Ductless · Oil
- Flooring
- Carpet · Laminate · Linoleum
- Basement
- Crawl Space · Unfinished
- Parking
- Detached · Paved
- Patio
- Deck
- Lot features
- Landscaped
- Construction
- Shingle Siding
- Foundation
- Concrete Perimeter · Stone
- Roof
- Metal
- Other structures
- Shed(s)
- Community
- Golf · Park · Playground
- Utilities
- Cable Available · Cable Connected · Electricity Connected · Phone Connected
- Sewer
- Public Sewer
- Water source
- Public
- Parcel number
- 60037595
Rooms
Main Floor
- Foyer11'6x7'2
- Mud Room13'8x10'3/Laundry
- Bathroom 19'1x4'8
- Dining Room12'10x9'9
- Kitchen13'5x12'3
- Living Room12'2x11'6
2nd Level
- Primary Bedroom13'10x9'5
- Bathroom 29'9x9'5
- Bedroom 211'4x10
Schools
- Elementary
- Bridgewater Elementary School
- Middle
- Bridgewater Junior Senior High School
- High
- Park View Education Centre
Directions
Take King Street towards Pleasantville, turn onto Pine Street. Property on the right, civic #20. See sign.
Listing Courtesy: ViewPoint Realty Services Inc.(Lunenburg)
Bridgewater Market Statistics
How this home compares to 150 active listings in Bridgewater, NS
| Bridgewater median | This listing | |
|---|---|---|
| Median listing price | $452,632 | $365,000 |
| Median days on market | 61 | 57 |
| Median Sq Ft | 1,495 | 1,400 |
| Median price / Sq Ft | $226 | $261 |
Market statistics compiled from active EXIT Realty® and MLS listings in Bridgewater, NS.
Commute Calculator
Explore commute times from 20 Pine Street, Bridgewater, NS B4V 1X5.
More homes to consider
View similar homes View nearby homes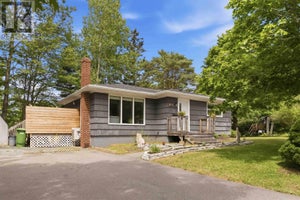


Similar Home Values
Comparable nearby listings and their asking prices.
| Address | Price | Beds | Baths | Sq Ft |
|---|---|---|---|---|
| 50 Marie Avenue, Bridgewater, NS | $354,900 | 3 | 1 | 930 |
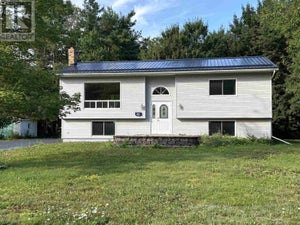
| 42 Alpine Drive, Bridgewater, NS | $399,900 | 2 | 2 | 1,131 |
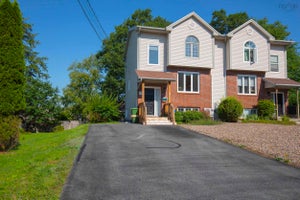
| 27 Willowbend Court, Bridgewater, NS | $349,900 | 3 | 2 | 1,764 |
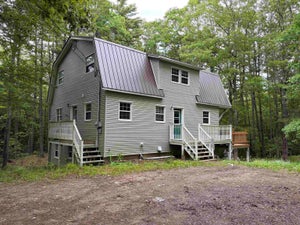
| 349 Glen Allan Drive, Bridgewater, NS | $389,000 | 3 | 2 | 1,213 |
Connect with a Local Real Estate Expert



Data Terms of Use
This website is operated by EXIT Realty Inter Lake, a brokerage who is a member of The Canadian Real Estate Association (CREA). The content on this website is owned or controlled by CREA. By accessing this website, the user agrees to be bound by these terms of use as amended from time to time, and agrees that these terms of use constitute a binding contract between the user, EXIT Realty Inter Lake, and CREA.
Copyright
The content on this website is protected by copyright and other laws, and is intended solely for the private, non-commercial use by individuals. Any other reproduction, distribution or use of the content, in whole or in part, is specifically prohibited. Prohibited uses include commercial use, “screen scraping”, “database scraping”, and any other activity intended to collect, store, reorganize or manipulate the content of this website.
Trademarks
REALTOR®, REALTORS®, and the REALTOR® logo are certification marks that are owned by REALTOR® Canada Inc. and licensed exclusively to The Canadian Real Estate Association (CREA). These certification marks identify real estate professionals who are members of CREA and who must abide by CREA’s By-Laws, Rules, and the REALTOR® Code. The MLS® trademark and the MLS® logo are owned by CREA and identify the professional real estate services provided by members of CREA.
Liability and Warranty Disclaimer
The information contained on this website is based in whole or in part on information that is provided by members of CREA, who are responsible for its accuracy. CREA reproduces and distributes this information as a service for its members, and assumes no responsibility for its completeness or accuracy.
Amendments
EXIT Realty Inter Lake may at any time amend these Terms of Use by updating this posting. All users of this site are bound by these amendments should they wish to continue accessing the website, and should therefore periodically visit this page to review any and all such amendments.