555 E Stanford StreetBartow, FL 33830
SUMMERLIN SCHOOL LANDS · Polk County
Description
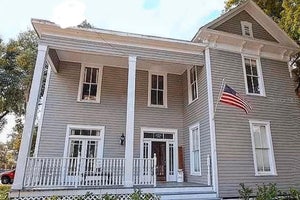
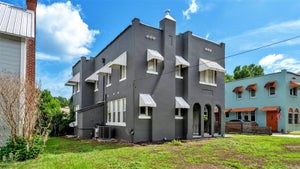
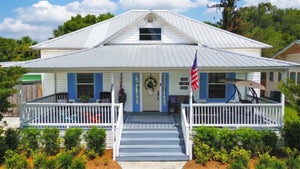
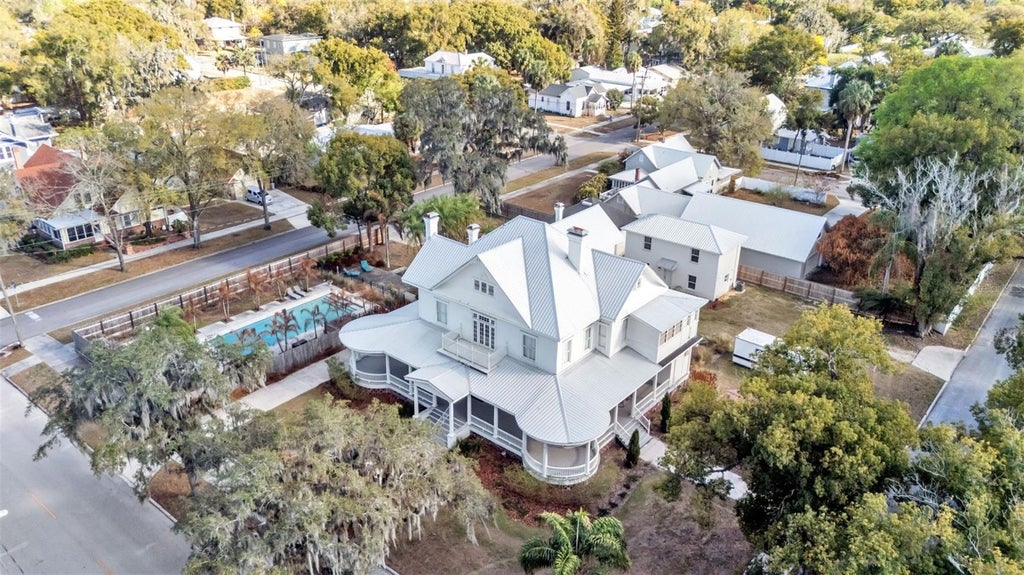
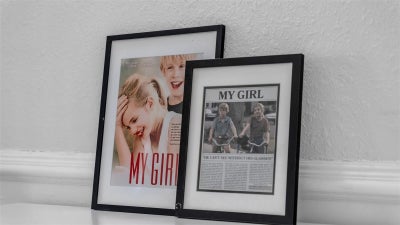
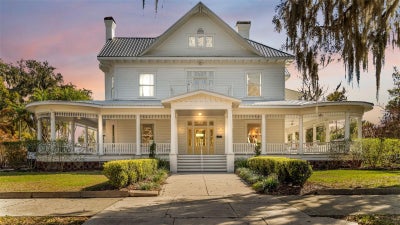
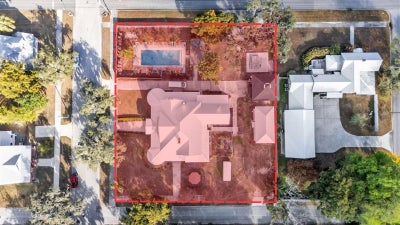
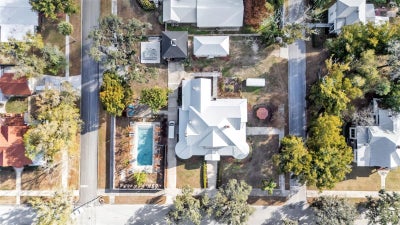
HUGE PRICE DROP! This exquisite Victorian-style residence, constructed in 1906 (reportedly by Polk County lawyer Thomas Lee Wilson), stands as a timeless architectural gem. Famously known as the My Girl house from the beloved 1991 film where it served as the exterior of the Sultenfuss family home. It has also graced history as the Stanford Inn Bed & Breakfast and, more recently, as His Hope House. The primary home spans approximately 5,776 square feet of air-conditioned living space, masterfully blending its rich historic charm with thoughtful, extensive renovations that honor and preserve its original character and elegance. Complementing the main residence, the property features a charming separate one-bedroom guest house, an additional building currently utilized as versatile meeting and donation space, and a spacious, inviting pool. All set on beautifully landscaped grounds that enhance its enduring appeal. This captivating tour begins on the expansive 1,500+ sf wraparound porch; a perfect spot for entertaining, events, or quiet mornings with coffee. Inside, the grand foyer opens to elegant spaces: a front sitting room, formal living and dining rooms, a private office, and a beautifully updated kitchen with modern cabinetry, premium appliances, a large center island with bar seating, and a secondary dining area. Timeless features include wainscoting, new lighting, some original hardwoods, a sprinkler system, and remodeled period bathrooms. The main level offers a spacious primary suite with fireplace and full ensuite bath, two guest half baths, and first- floor laundry. Upstairs, a versatile loft area complements five additional bedrooms, each with unique charm, featuring fireplaces and private ensuites. Plus a second laundry for added convenience, ideal for multi-generational or flexible living. The 1,000 sf two-story guest house (built 2022) includes a kitchen, living room, bathroom,upstairs bedroom, and loft space; perfect for guests or additional use. The remodeled former carriage house (third building) offers 500 sf with power, A/C, and space for offices, storage, or other needs. The property is zoned R-3, in the City of Bartow which offers tremendous future potential beyond its current configuration. This may include hospitality and short-term rentals (Bed and Breakfast or Airbnb capitalizing on its famous “My Girl” movie history), group or supportive living (family-care, maternity, residential program, hospice, rehab or similar), multi- generational or extended family estate, or Event space (host private events, retreats, small-scale commercial uses while maintaining residential charm). Verifying your use within the City of Bartow’s zoning uses. This historic gem blend of preserved Victorian elegance, modern updates, and adaptable layout positions it for endless possibilities, whether as a cherished family home, income- generating venture, or meaningful community resource.
Property Information
- Property type
- Residential
- Sub-type
- Single Family Residence
- Style
- Victorian
- Year built
- 1906
- Stories
- 2
- Living area
- 7,307 Sq Ft
- Lot size
- 0.73 acres
- Lot dimensions
- 189.7x10⁴
- Ownership
- Fee Simple
- Zoning
- R-3
- Days on market
- 196
- MLS® Listing#
- O6390239
Property Features
- Interior
- Crown Molding · Eat-in Kitchen · High Ceilings · Stone Counters · In-Law Floorplan
- Exterior
- Private Yard
- Appliances
- Bar Fridge · Dishwasher · Disposal · Electric Water Heater · Refrigerator
- Cooling
- Central Air
- Heating
- Central
- Flooring
- Wood
- Fireplace
- Family Room · Living Room · Masonry · Other · Stone · Wood Burning
- Basement
- Crawl Space
- Pool
- In Ground · Other · Tile · Private
- Laundry
- In Kitchen · Upper Level
- Patio
- Covered · Front Porch · Wrap Around
- Lot features
- Landscaped · Paved
- Construction
- Block · Frame
- Foundation
- Slab
- Roof
- Metal · Shingle
- Windows
- Blinds
- Security
- Security System
- Other structures
- Gazebo · Guest House · Other
- Community
- Street Lights
- Sewer
- Public Sewer
- Water source
- Public
Rooms
Second
- Bedroom 115x16
- Bedroom 214x13
- Bedroom 318x11
- Bedroom 415x16
- Bedroom 515x20
First
- Dining Room17x15
- Kitchen27x25
- Library15x15
- Living Room17x17
- Master Bedroom16x19
- Office10x16
Financial Details
- HOA
- None
- Annual taxes
- $1,101Tax year 2025
- Parcel number
- 25-30-05-375000-021010
Directions
US 98 S / Bartow Hwy into Bartow. Continue straight as US 98 turns into Broadway. Broadway south to Stanford and east on Stanford.
Listing Courtesy: SAUNDERS REAL ESTATE, LLC - 863-648-1528
Last Updated: 2026-03-16T00:00:00.000Z
Documents & links
Provided by Craig Morby
- Virtual tourVisit
Commute Calculator
Explore commute times from 555 E STANFORD STREET, BARTOW, FL 33830.