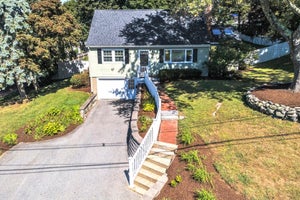
56 Bennett StHudson, MA 01749
Middlesex County
Description
Meticulously maintained and upgraded Classic New England Cape stye home.. 1983 custom build includes hard to find 8’ ceiling height in all three levels, and tons of oversized closets. In this home you won’t be challenged with storage as the sloped lot provides an unfinished walk out basement with fireplace, laundry and sliders to back yard, just waiting for your finishing touches.. First floor formal living room with bay window and fireplace. An updated kitchen with beautiful high grade granite, stainless appliances and high end maple cabinets that have storage nooks and crannies with all the bells and whistles. Dining area has sliders to access a huge wrap around deck overlooking well groomed and expansive 1/3 acre fenced yard. Two bedrooms with hardwood and full bath complete the first level. Two bedrooms on second floor are spacious and full shed dormer provide high ceilings and even a skylight in the main bedroom. Ensuite bathroom with shower stall, double sinks, extra vanity and two closets is a rare find. Replacement Harvey windows, newer roof and updated heating system. Quiet street yet convenient to downtown and all the amenities Hudson has to offer.
Property Information
- Property type
- Residential
- Sub-type
- Single Family Residence
- Style
- Cape
- Year built
- 1983
- Living area
- 1,728 Sq Ft
- Lot size
- 0.30 acres
- Parking spaces
- 2
- Zoning
- R15
- Days on market
- 0
- MLS® Listing#
- 73592429
Property Features
- Interior
- Walk-In Closet(s)
- Exterior
- Rain Gutters
- Appliances
- Gas Water Heater · Range · Dishwasher · Disposal · Microwave · Refrigerator · Washer · Dryer · ENERGY STAR Qualified Refrigerator · ENERGY STAR Qualified Dishwasher · Range Hood
- Cooling
- Central Air
- Heating
- Natural Gas · Central · Forced Air
- Flooring
- Wood · Tile · Carpet
- Fireplace
- Living Room
- Basement
- Full · Walk-Out Access · Interior Entry · Concrete · Unfinished
- Parking
- Off Street
- Laundry
- In Basement · Gas Dryer Hookup · Washer Hookup
- Patio
- Deck
- Fencing
- Fenced
- Lot features
- Sloped
- Construction
- Frame
- Foundation
- Concrete Perimeter
- Roof
- Shingle
- Windows
- Insulated Windows
- Sewer
- Public Sewer
- Water source
- Public
Rooms
Second
- Bedroom 215x11
- Master Bedroom18x22
First
- Bedroom 312x11
- Bedroom 412x10
- Dining Room12x21
Main
- Kitchen12x21
Schools
- Elementary
- Mulready
- Middle
- Quinn
- High
- Hudson High
Financial Details
- HOA
- None
- Annual taxes
- $7,954Tax year 2026
- Assessed value
- $562,500
- Parcel number
- 540240
Directions
Tower St to Welsh St to Bennett St
Listing Courtesy: Realty Executives Boston West - 5086537329
Presented by: Daiva Izbickas
Commute Calculator
Explore commute times from 56 Bennett St, Hudson, MA 01749.