2415 McCall RdAustin, TX 78703
Tarrytown · Travis County
Description
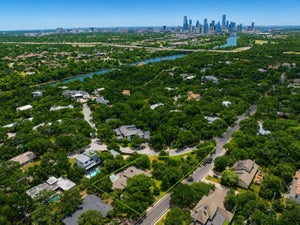
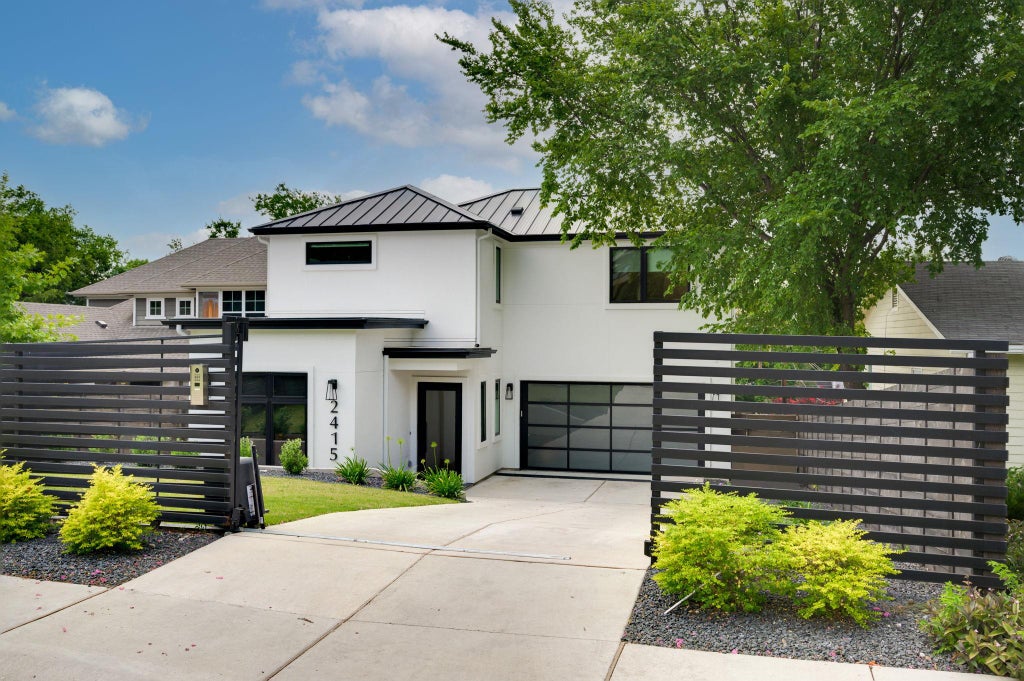
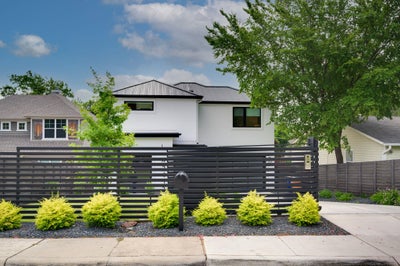
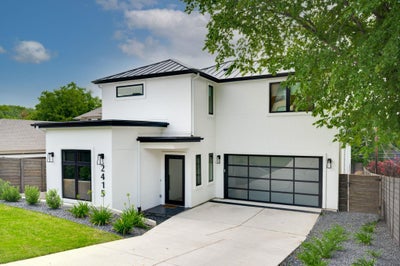
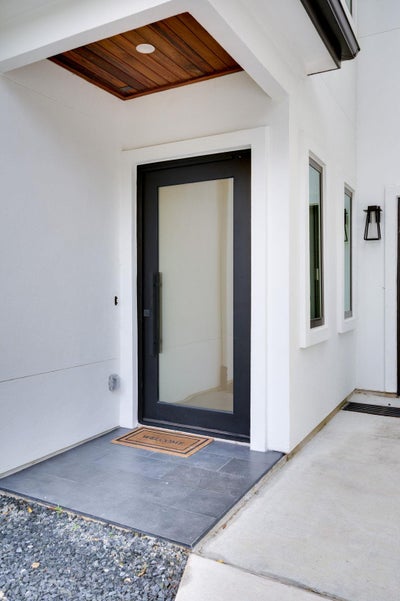
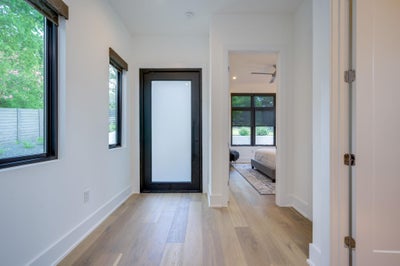
Modern luxury meets timeless elegance in this exceptional 2019 Paradisa Homes custom residence located in the heart of highly sought-after Tarrytown. Offering 3,557 square feet, this thoughtfully designed home features 5 bedrooms, 5 full baths, and an open-concept floor plan with two bedrooms, including the luxurious primary suite, on the main level. Designed with entertaining in mind, the chef's kitchen is a true showpiece featuring quartz countertops, a large center island, premium built-in appliances, two dishwashers, double ovens, a built-in gas range, built-in refrigerator, wine refrigerator, warming drawer, and an oversized walk-in pantry—making hosting family and friends effortless. Expansive living spaces with soaring ceilings, wood flooring, skylights, and wired-for-sound technology flow seamlessly to a private outdoor retreat complete with a heated gunite pool and spa, outdoor kitchen with built-in gas grill, professionally landscaped yard with a waterfall, dog run, covered patio, and electric gated entry. Additional highlights include a smart thermostat, tankless water heater, automatic irrigation, a two-car garage, and no HOA. Ideally situated just minutes from Lake Austin, Downtown Austin, The University of Texas, and neighborhood favorites, and zoned to acclaimed Casis Elementary, O. Henry Middle School, and Austin High School, this stunning Tarrytown home offers the perfect blend of luxury, functionality, and an unbeatable Austin lifestyle.
Property Information
- Property type
- Residential
- Sub-type
- Single Family Residence
- Style
- 1st Floor Entry
- Year built
- 2019
- Living area
- 3,557 Sq Ft
- Lot size
- 0.20 acres
- Garage spaces
- 2
- Parking spaces
- 2
- Ownership
- Fee-Simple
- Days on market
- 85
- MLS® Listing#
- 5857653
Property Features
- Interior
- Bar · Breakfast Bar · Built-in Features · Ceiling Fan(s) · Double Vanity · Dry Bar · Entrance Foyer · High Speed Internet · Kitchen Island · Open Floorplan · Pantry · Recessed Lighting · Smart Thermostat · Soaking Tub · Walk-In Closet(s) · Wired for Data · Wired for Sound · Master Downstairs · High Ceilings
- Exterior
- Barbecue · Dog Run · Gas Grill · Private Entrance · Private Yard
- Appliances
- Oven · Built-In Electric Oven · Built-In Freezer · Built-In Gas Range · Built-In Refrigerator · Cooktop · Dishwasher · Disposal · Dryer · Exhaust Fan · Freezer · Gas Cooktop · Gas Range · Ice Maker · Microwave · Plumbed For Ice Maker · Refrigerator · Self Cleaning Oven · Stainless Steel Appliance(s) · Vented Exhaust Fan · Warming Drawer · Washer · Electric Water Heater · Tankless Water Heater · Wine Cooler · Wine Refrigerator · Range Hood
- Cooling
- Ceiling Fan(s) · Central Air · Zoned
- Heating
- Exhaust Fan · Central · Zoned
- Flooring
- Wood
- Pool
- In Ground · Private
- Parking
- Electric Gate · Garage · Garage Door Opener · Garage Faces Front · Gated · Outside
- Laundry
- Laundry Room · Main Level · Inside
- Patio
- Patio · Porch
- Fencing
- Fenced · Full · Gate · Privacy · Wood · Wrought Iron
- Lot features
- Landscaped · Rolling Slope · Sprinklers In Rear · Sprinklers In Front · Waterfall
- Construction
- Glass · Stucco
- Foundation
- Slab
- Roof
- Metal
- Windows
- Blinds · Double Pane Windows · Skylight(s)
- Other structures
- None
- Community
- None
- Utilities
- Electricity Connected · Natural Gas Available · Natural Gas Connected
- Sewer
- Public Sewer
- Water source
- Public
Schools
- Elementary
- Casis
- Middle
- O Henry
- High
- Austin
Financial Details
- HOA
- None
- Annual taxes
- $45,555Tax year 2026
- Assessed value
- $2,225,990
- Parcel number
- 01150404200000
Directions
Heading west on Windsor from Mopac make a right turn on McCall. house is up on the right.
Listing Courtesy: Keller Williams Realty - (713) 202-7667
Last Updated: 2026-08-07T00:00:00.000Z
Commute Calculator
Explore commute times from 2415 McCall RD, Austin, TX 78703.